



BEDS6
BATHS6 full 1 partial
SQUARE FEET5,669
MLS#668958
STATUS
PROPERTY TYPEResidential - Single Family
SUBDIVISIONSPARROW HILL
Property Description
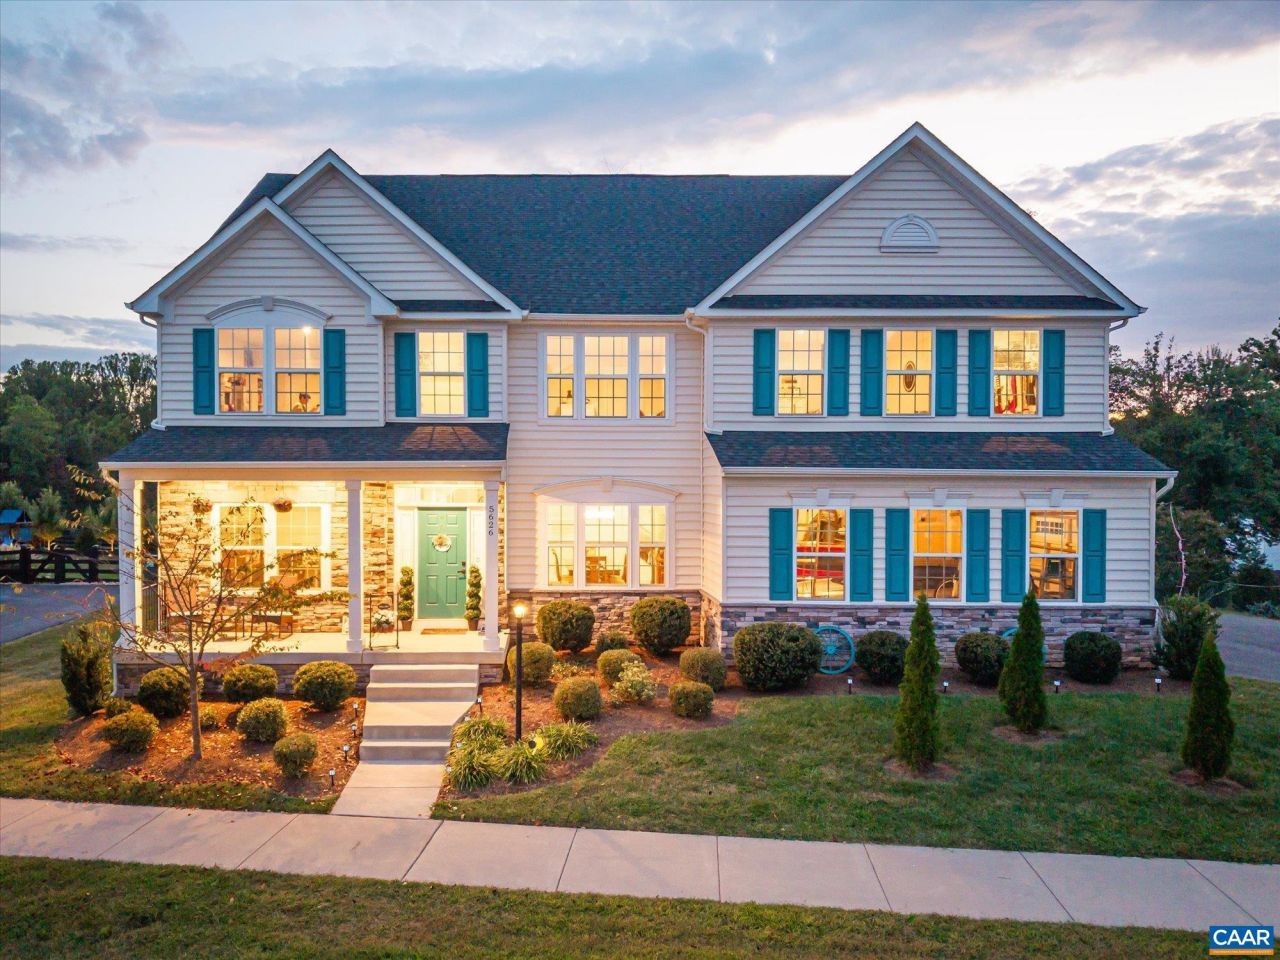
Set on a half-acre lot in Sparrow Hill, this 6-bedroom, 6.5-bath home offers over 5,600 finished square feet just minutes from Crozet and Charlottesville. The open floor plan is anchored by a gourmet kitchen with oversized island, quartz countertops, mosaic tile backsplash, dual ovens, and gas cooktop with stainless hood. A spacious mudroom with built-ins connects to the two-car garage. Upstairs, find five bedrooms, including a luxurious owner's suite with tray ceiling, sitting area, two walk-in closets, and spa-like bath with a two-person Roman shower. The finished basement adds a large recreation room plus a rare indoor-outdoor hot tub room, perfect for year-round use. Wide porches and landscaped outdoor spaces complete the picture. All this within minutes of Crozet's shops, dining, and top wineries and breweries-King Family, Pro Re Nata, Septenary, and Chiles Peach Orchard.
Property Features
Property Type: Residential - Single Family
Basement: Yes
Basement: Exterior Entry, Full, Finished, Heated, Interior Entry
Cooling: Heat Pump
Garage: 2 car attached
Heating: Forced Air, Heat Pump, Propane, Multi-Fuel
Home Style: Colonial, Craftsman
Lot Size: 0.46 Acres
Roof Type: Architectural
Stories: 2.0
Taxes: $9,200
Year Built: 2020
Amenities
Double Vanity
Hot Tub/Spa
Sitting Area in Primary
Walk-In Closet(s)
Breakfast Bar
Breakfast Area
Tray Ceiling(s)
Entrance Foyer
Eat-in Kitchen
Home Office
Mud Room
Hot Tub/Spa
Porch
Feature Descriptions
Appliances: Built-In Oven, Convection Oven, Double Oven, Dishwasher, Gas Cooktop, Microwave, Refrigerator, Dryer, Washer
Association Amenities: Fitness Center, Laundry, Meeting/Banquet/Party Room, Storage
Community Features: None, Sidewalks
Days on Site: 224
Exterior: Stick Built, Stone, Vinyl Siding
Fireplace: Gas Log, Stone
Flooring: Carpet, Ceramic Tile, Luxury Vinyl Plank
HOA: Yes
HOA Fee: 218/ Quarterly
Hot Tub: Yes
Lot: Cleared, Cul-De-Sac, Dead End, Landscaped, Level
Parcel#: 056N0-00-00-01200
Parking: Asphalt, Attached, Electricity, Garage, Garage Door Opener, Off Street, Garage Faces Side, On Street
Parking Notes: Asphalt, Attached, Electricity, Garage, Garage Door Op
Patio/Porch: Rear Porch, Covered, Patio, Porch, Screened
Security: Smoke Detector(s)
Sewer: Public Sewer
Spa: Yes
Spa: Hot Tub, OutdoorHot Tub
Utilities: Cable Available
Water: Public
Window: Insulated Windows, Low-Emissivity Windows, Tilt-In Windows, Vinyl
Local Schools
High School: Western Albemarle
Middle School: Henley
Elementary School: Brownsville
Listed By / Shown By
Listed By
Agency Name: FRANK HARDY SOTHEBY'S INTERNATIONAL REALTY
Agency Phone: 434-296-0134
Shown By
Agency Title: Montague Miller & Co. Realtors
Agency Phone: 800.793.5393

Estimate Your Payment
Estimated Payment
$ 3,523.04 per month $2,437.00 Principal & Interest $766.67 Property Tax $319.38 Homeowner's Insurance
5626 Mckinley Ln | MLS# 668958
This single family home located at 5626 Mckinley Ln, Charlottesville, VA 22903 is currently listed for sale with an asking price of $1,095,000. This property was built in 2020 and has 6 bedrooms and 6 full and 1 partial baths with 5669 sq. ft. Mckinley Ln is located in the SPARROW HILL subdivision. Search SPARROW HILL real estate on www.montaguemiller.com today.