



BEDS4
BATHS2 full 1 partial
SQUARE FEET2,310
MLS#369055
STATUS
PROPERTY TYPEResidential - Single Family
SUBDIVISIONNorth Lakes
SCHOOLOther
Property Description
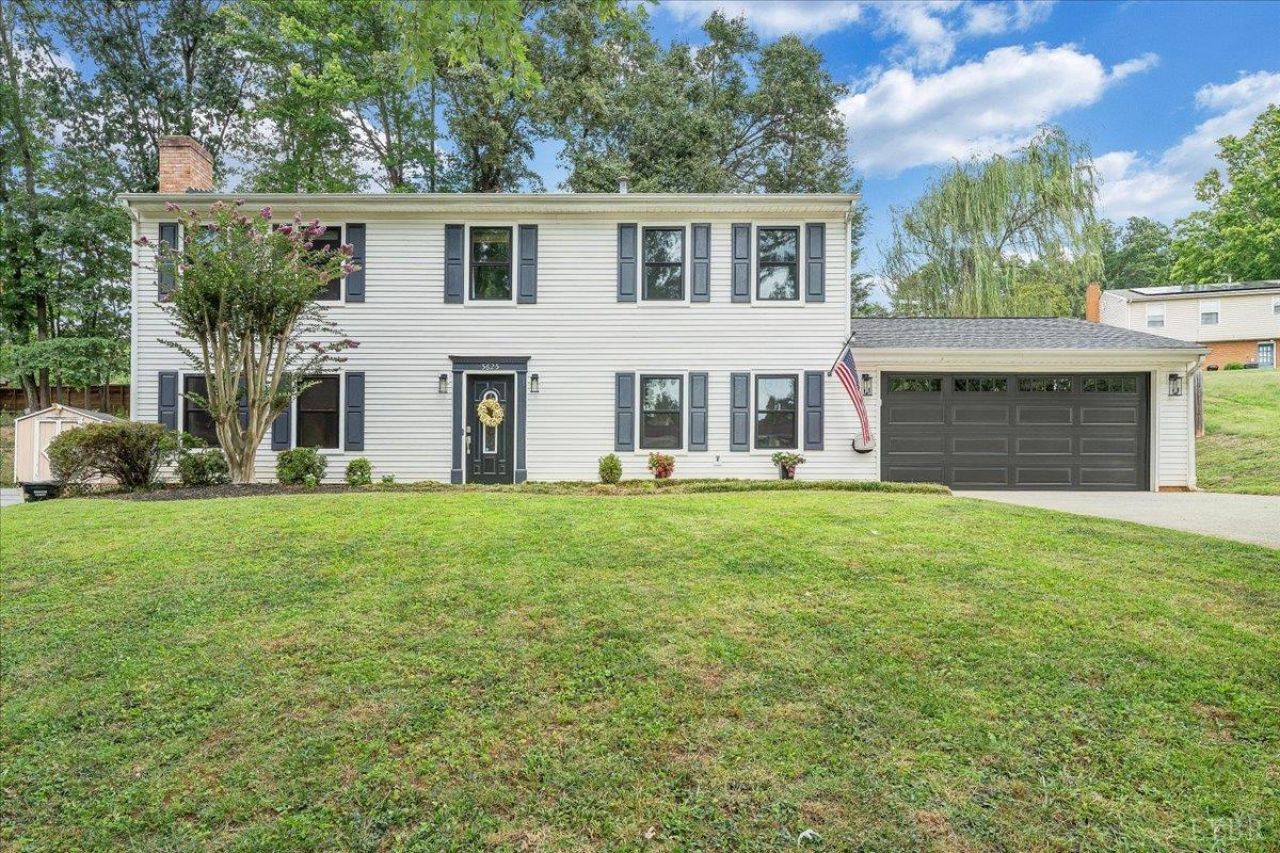
Welcome to this beautifully maintained and extensively updated home in the desirable North Lakes neighborhood! Offering 4 BRs, 2.5 BAs, and 2,310 sq ft of comfortable living space, this home combines a functional floor plan with a long list of recent improvements that make it truly move-in ready. Major updates include a new HVAC system in 2023, roof replaced in 2020, recently replaced windows and flooring, a brand-new garage door, approximately $18,000 in bathroom upgrades, fresh interior paint, all-new ceiling fans, and a new water heater. With so many of the major components already addressed, buyers can move in with confidence and enjoy the home without the immediate expense of significant updates. The main level offers inviting living spaces, a functional kitchen and dining area, and convenient access to the outdoor spaces. Upstairs, you'll find four spacious bedrooms, including a comfortable primary suite, providing plenty of room for family, guests, a home office or other needs.
Property Features
Property Type: Residential - Single Family
Cooling: Central Electric
Garage: 2 car attached
Heating: Forced Warm Air-Gas
Home Style: Two Story
Lot Size: 0.30 Acres
Roof Type: Shingle
Stories: 2.0
Taxes: $3,608
Year Built: 1986
Amenities
Ceiling Fan(s)
Primary Bed w/Bath
Walk-In Closet(s)
Patio
Paved Drive
Fenced Yard
Feature Descriptions
Appliance Features: Dishwasher, Microwave, Range-Elec, Refrigerator
Basement Features: Slab
Exterior: Vinyl Siding
Fireplace Features: 1 Fireplace, Living Room
Laundry Features: Main Level
Lot Dimensions: 0.3000 Acre(s)
Parking Notes: Garage Door Opener
Sewer: County
Water: County
Room Sizes
Primary: 11.110 x 18.0
Bedroom 2: 10.3 x 14.4
Bedroom 3: 14.6 x 14.1
Bedroom 4: 11.0 x 11.4
Breakfast Room: 10.1 x 12.9
Family Room: 14.6 x 13.9
Kitchen: 19.4 x 12.9
Laundry Room: 10.6 x 12.9
Living Room: 18.2 x 13.5
Local Schools
School District: Other
Listed By / Shown By
Listed By
Agency Name: Re/Max All Stars Realty
Shown By
Agency Title: Montague Miller & Co. Realtors
Agency Phone: 800.793.5393

Estimate Your Payment
Estimated Payment
$ 1,244.63 per month $834.59 Principal & Interest $300.67 Property Tax $109.38 Homeowner's Insurance
5625 North Lake Drive | MLS# 369055
This single family home located at 5625 North Lake Drive, Roanoke, VA 24019 is currently listed for sale with an asking price of $375,000. This property was built in 1986 and has 4 bedrooms and 2 full and 1 partial baths with 2310 sq. ft. North Lake Drive is located in the North Lakes subdivision within the Other school district. Search North Lakes real estate on www.montaguemiller.com today.