



BEDS4
BATHS2 full
SQUARE FEET1,610
MLS#370376
STATUS
PROPERTY TYPEResidential - Single Family
SCHOOLLynchburg
Property Description
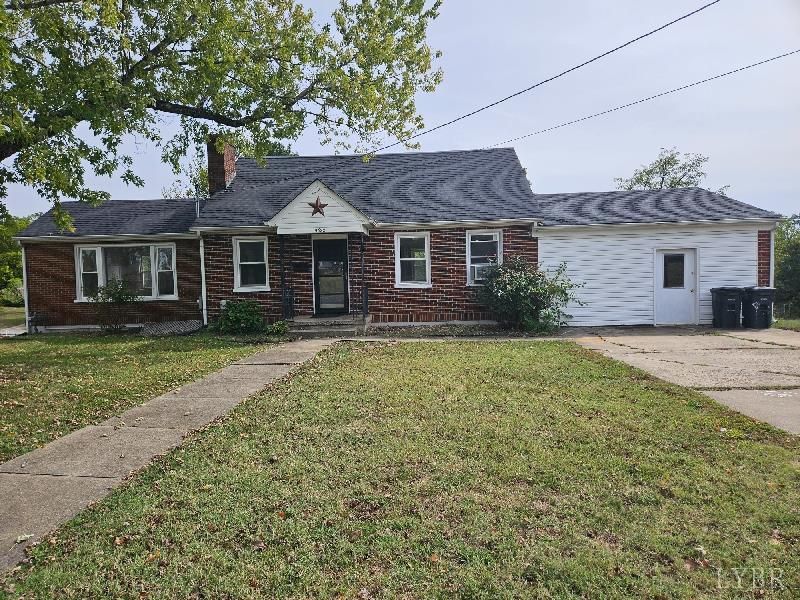
Enjoy the charm of a 1930's Fort Avenue brick cape cod style home. The home features beautifully aged hardwood flooring with 3 bedrooms and a full bath on the main level along with separate dining room and separate laundry room. There is a 4th bedroom and half bath on the second level and a large area for the kids to play while the adults enjoy quiet time on the main level. There is an enclosed frame porch on the side offering a variety of uses. This area could be finished off in to an additional family room, add another full bath and it could be a massive primary suite. Or, open it back up and have a covered carport.
Property Features
Property Type: Residential - Single Family
Basement: Yes
Cooling: Window Unit(s)
Heating: Steam-Gas
Home Style: Cape Cod
Lot Size: 0.32 Acres
Roof Type: Shingle
Stories: 2.0
Taxes: $1,619
Year Built: 1938
Amenities
Cable Available
Ceiling Fan(s)
High Speed Data Aval
Main Level Bedroom
Plaster
Smoke Alarm
Off-Street Parking
Patio
Concrete Drive
Feature Descriptions
Appliance Features: Dryer, Range-Elec, Refrigerator, Washer
Basement Features: Exterior Entrance, Full, Walkout
Days on Site: 2
Exterior: Brick, Vinyl Siding
Laundry Features: Dryer Connection, Main Level, Washer Connections
Lot Dimensions: 0.3220 Acre(s)
Sewer: City
Water: City
Room Sizes
Primary: 15.0 x 12.0
Bedroom 2: 12.0 x 9.0
Bedroom 3: 11.0 x 8.0
Bedroom 4: 17.0 x 12.0
Dining Room: 10.0 x 7.0
Kitchen: 10.0 x 7.0
Laundry Room: 13.0 x 7.0
Living Room: 14.0 x 13.0
Local Schools
School District: Lynchburg
Listed By / Shown By
Listed By
Agency Name: Berkshire Hathaway HomeServices Dawson Ford Garbee & Co.
Shown By
Agency Title: Montague Miller & Co. Realtors
Agency Phone: 800.793.5393

Estimate Your Payment
Estimated Payment
$ 789.40 per month $578.65 Principal & Interest $134.92 Property Tax $75.83 Homeowner's Insurance
5622 Fort Avenue | MLS# 370376
This single family home located at 5622 Fort Avenue, Lynchburg, VA 24502 is currently listed for sale with an asking price of $260,000. This property was built in 1938 and has 4 bedrooms and 2 full baths with 1610 sq. ft. Fort Avenue is located within the Lynchburg school district. Search Lynchburg real estate on www.montaguemiller.com today.