


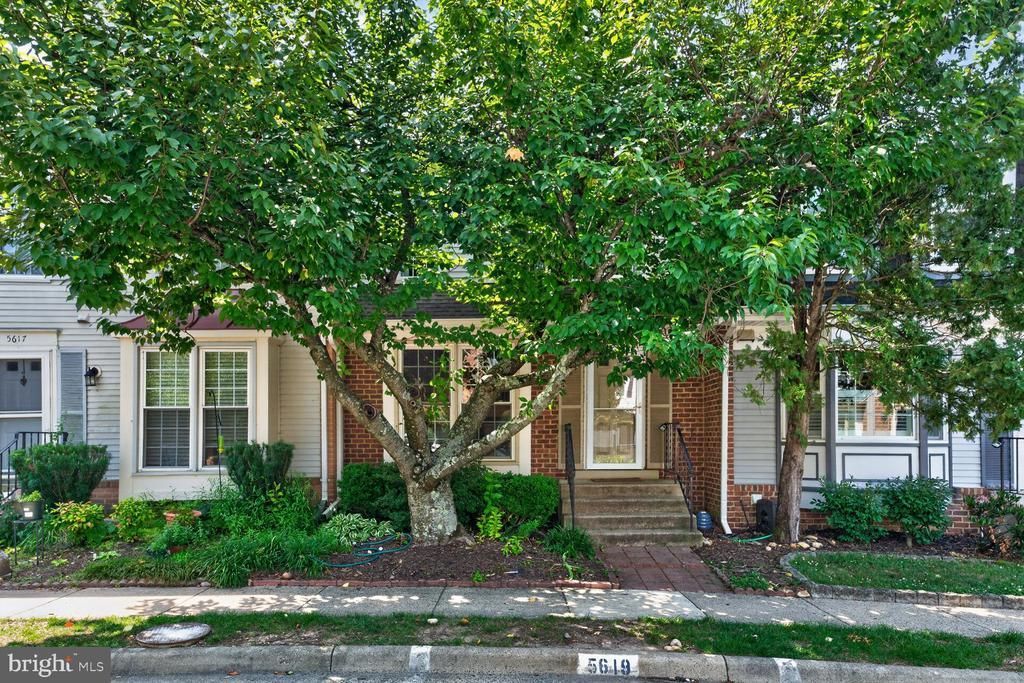
BEDS3
BATHS2 full 2 partial
SQUARE FEET1,374
MLS#VAFX2328118
STATUSACTIVE
PROPERTY TYPERental - Townhouse
SUBDIVISIONLOFTRIDGE
SCHOOLFAIRFAX COUNTY PUBLIC SCHOOLS
Property Description
Fantastic townhouse upgraded throughout with 3 fully finished levels, full walkout elevation, fenced back yard and backs to acres of woods, trees, trails & parkland! Ceramic tile in kitchen and hardwood floors throughout entire main level. Upgraded kitchen counters, cabinets and flooring. Large dining area off kitchen. Family room opens to deck through large doors. All baths upgraded with new vanities, fixtures and baths/showers. Large primary bedroom with upgraded owners bath. All 3 bedrooms with ceiling fans. Lower level has low-maintenance laminate flooring, upgraded half bath, utility room and very large family room. Lower level walks out to fully fenced rear yard through sliding glass door. Backs to acres of woods and parkland - very private and quiet! Great community amenities. Close to everything! All applicants must apply online at the Independent Property Management website. There is a $45 non-refundable application fee. All adult occupants must submit an application. Once applications are submitted, each applicant will receive an email requesting their approval to run a Basic Tenant Screening (which includes a "soft pull" of the applicant's credit). Applicants must also provide proof of income and employment - or two years of tax returns if self employed. All completed applications and income/employment information will be presented to the property owner for consideration. Owner makes the final decision. There are no guaranteed approvals. Please call listing agent with questions.
Property Features
Property Type: Rental - Townhouse
Basement: Yes
Basement: Connecting Stairway, Full, Heated, Walkout Level, Windows
Cooling: Ceiling Fan(s), Central A/C
Fireplaces: 1
Fuel Type: Electric
Heating: Heat Pump(s)
Home Style: Contemporary, Colonial
Lot Size: 0.04 Acres
Roof Type: Architectural Shingle
Stories: 3.0
Year Built: 1984
Feature Descriptions
Additional Structures: Above Grade, Below Grade
Appliances: Built-In Microwave, Built-In Range, Dishwasher, Disposal, Dryer, Exhaust Fan, Oven - Single, Oven - Self Cleaning, Refrigerator, Washer, Water Heater, Icemaker
Community Amenities: Common Grounds, Jog/Walk Path, Reserved/Assigned Parking, Tennis Courts, Tot Lots/Playground
Days on Site: 1
Electric: Underground, Circuit Breakers
Exterior: Sidewalks, Street Lights
Exterior: Brick, Vinyl Siding
Fencing: Rear, Wood
Fireplace: Screen, Wood
Flooring: Carpet, Hardwood, Tile/Brick, Engineered Wood
HOA Fee: $0.00/Unknown
Interior: Attic, Breakfast Area, Carpet, Dining Area, Floor Plan - Open, Formal/Separate Dining Room, Kitchen - Country, Kitchen - Eat-In, Primary Bath(s), Bathroom - Stall Shower, Bathroom - Tub Shower, Upgraded Countertops, Window Treatments, Wood Floors
Lot: Backs - Parkland, Backs to Trees, Cul-de-sac, Level, Rear Yard, Backs - Open Common Area
Lot Dimensions: 0.04 Acre(S)
Parking Features: On Street, Assigned
Pet Restrictions: Case by Case Basis
Rooms: Living Room, Dining Room, Primary Bedroom, Bedroom 2,Bedroom 3,Kitchen, Family Room, Storage Room, Bathroom 2,Bonus Room, Primary Bathroom, Half Bath
Sewer: Public Sewer
Special View Info: Trees/Woods, Scenic Vista
SQFT Above Finished: 1374
SQFT Total Finished: 1374
Structure Type: Interior Row/Townhouse
Utilities: Electric Available, Cable TV Available, Sewer Available, Under Ground, Water Available
Water: Public
Windows: Double Hung, Double Pane, Screens, Vinyl Clad
Room Sizes
Living Room: 19 x 12 Level - Main
Dining Room: 15 x 11 Level - Main
Kitchen: 12 x 10 Level - Main
Primary Bedroom: 17 x 11 Level - Upper 1
Bedroom 2: 10 x 10 Level - Upper 1
Bedroom 3: 10 x 9 Level - Upper 1
Family Room: 19 x 12 Level - Lower 1
Bonus Room: 15 x 10 Level - Lower 1
Storage Room: 15 x 6 Level - Lower 1
Local Schools
High School: EDISON
School District: FAIRFAX COUNTY PUBLIC SCHOOLS
Listed By / Shown By
Listed By
Agency Name: Independent Property Management LLC
Agency Phone: 7032018898
Shown By
Agency Title: Montague Miller & Co. Realtors
Agency Phone:

5619 Ridge View Drive | MLS# VAFX2328118
This property located at 5619 Ridge View Drive, Alexandria, VA 22310 is currently listed for rent with an asking price of $3,400 / Monthly. Ridge View Drive is located within the FAIRFAX COUNTY PUBLIC SCHOOLS school district. Search Alexandria real estate on www.montaguemiller.com today.