



BEDS4
BATHS2 full 1 partial
SQUARE FEET3,748
MLS#VAPW2132172
STATUSACTIVE
PROPERTY TYPEResidential - Townhouse
SUBDIVISIONDOMINION VALLEY COUNTRY CLUB
SCHOOLPRINCE WILLIAM COUNTY PUBLIC SCHOOLS
Property Description
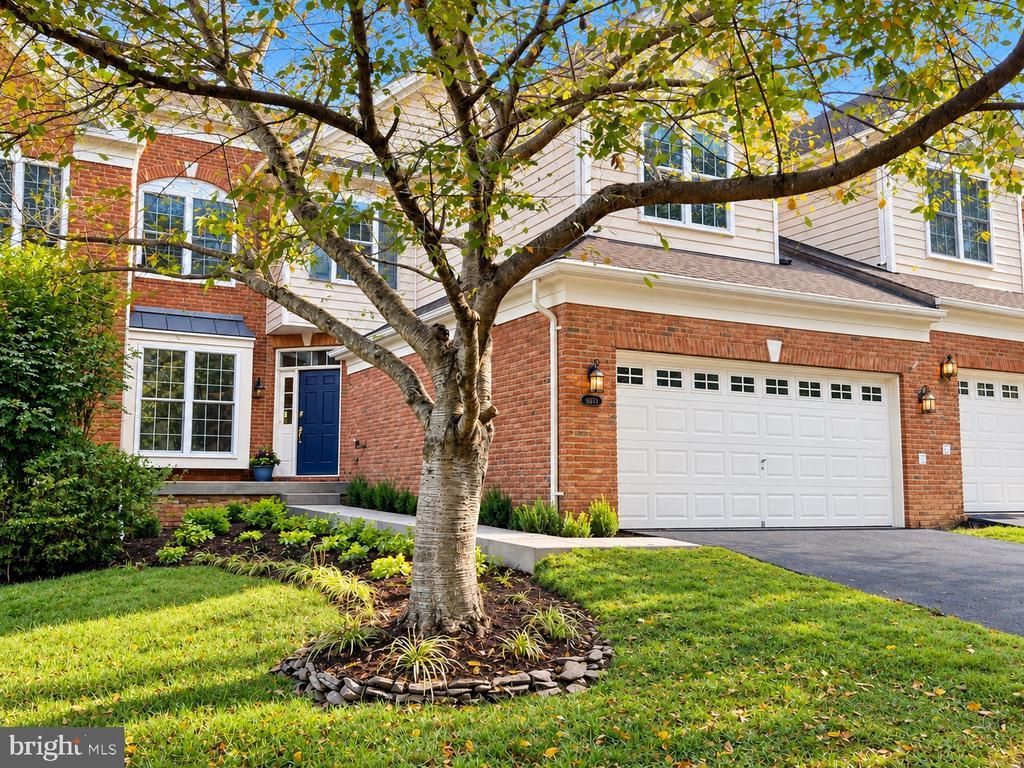
Turnkey living meets exceptional privacy in Dominion Valley Country Club! Beautifully refreshed from top to bottom in 2026, this spacious 4-bedroom, 2.5-bath home offers 3,628 square feet of finished living space on a spectacular walkout lot backing to acres of protected woodland. Offered for the first time and tucked away near the end of a tree-lined, non-through street, this home combines a peaceful setting with extensive recent improvements. All the big updates have already been done! Enjoy a brand-new roof (2026), new driveway (2026), refinished hardwood floors (2026), new carpeting (2026), and fresh paint throughout (2026). Additional improvements include two replaced HVAC systems (2023 and 2019) and a water heater (2020). Inside, spacious, light-filled living areas feature beautiful architectural details, including crown molding, chair rail, and wainscoting. The gourmet kitchen offers GE Profile and Bosch appliances, a double wall oven, a pantry, and a sunny breakfast area. The adjoining living room features a beautiful stone-faced gas fireplace. Upstairs, the generous primary suite boasts vaulted ceilings and a spacious bath with a soaking tub and separate walk-in shower. Three additional bedrooms provide plenty of room for family, guests, or a home office. The expansive finished walkout basement offers abundant natural light, nearly 9-foot ceilings, and flexible space for recreation, entertaining, or relaxing. Outside, enjoy the private deck overlooking a fenced yard and a peaceful backdrop of protected trees, with no homes directly behind you. This exceptional lot offers a rare combination of privacy and convenience. Dominion Valley Country Club offers a Lifetime of Saturdays lifestyle, with eight indoor and outdoor pools, golf, dining, miles of walking trails, and convenient access to Silver Lake and Long Park. Beautifully updated, thoughtfully maintained, and truly move-in ready — simply unpack and enjoy!
Property Features
Property Type: Residential - Townhouse
Basement: Yes
Basement: Walkout Level
Cooling: Central A/C
Fireplaces: 1
Fuel Type: Electric, Natural Gas
Garage: 2
Heating: Forced Air, Heat Pump - Electric BackUp
Home Style: Traditional
Lot Size: 0.10 Acres
Roof Type: Architectural Shingle
Stories: 3.0
Taxes: $6,428
Year Built: 2005
Feature Descriptions
Accessibility: 48"+ Halls
Additional Structures: Above Grade, Below Grade
Appliances: Cooktop - Down Draft, Dishwasher, Disposal, Dryer, Dryer - Front Loading, ENERGY STAR Clothes Washer, ENERGY STAR Dishwasher, ENERGY STAR Refrigerator, Oven - Double, Oven - Wall, Refrigerator, Stainless Steel Appliances, Washer - Front Loading, Water Heater, Water Heater - High-Efficiency
Days on Site: 2
Electric: 200+ Amp Service
Exterior: Combination
Fencing: Board
Fireplace: Gas/Propane
Flooring: Hardwood, Carpet, Ceramic Tile
HOA Fee: $237.23/Monthly
Interior: Air Filter System, Bathroom - Soaking Tub, Bathroom - Walk-In Shower, Breakfast Area, Carpet, Ceiling Fan(s), Chair Railings, Crown Moldings, Dining Area, Family Room Off Kitchen, Formal/Separate Dining Room, Kitchen - Gourmet, Pantry, Primary Bath(s), Recessed Lighting, Sound System, Wainscotting, Walk-in Closet(s), Water Treat System, Window Treatments, Wood Floors
Lot: Adjoins - Open Space, Backs - Open Common Area, Backs to Trees, No Thru Street, Private, PUD
Lot Dimensions: 0.10 Acre(S)
Parking Features: Asphalt Driveway
Parking Notes: 4 Total Parking Spaces
Sewer: Public Sewer
Special View Info: Trees/Woods
SQFT Above Finished: 2528
SQFT Below Finished: 1220
SQFT Total Finished: 3748
Structure Type: Interior Row/Townhouse
Total Garage/Parking Spaces: 4
Utilities: Cable TV, Sewer Available, Water Available
Water: Public
Windows: Double Hung
Local Schools
High School: BATTLEFIELD
Middle School: RONALD WILSON REGAN
Elementary School: ALVEY
School District: PRINCE WILLIAM COUNTY PUBLIC SCHOOLS
Listed By / Shown By
Listed By
Agency Name: Solutions Realty Group LLC
Agency Phone: 7037501450
Shown By
Agency Title: Montague Miller & Co. Realtors
Agency Phone: 800.793.5393

Estimate Your Payment
Estimated Payment
$ 2,549.44 per month $1,780.44 Principal & Interest $535.67 Property Tax $233.33 Homeowner's Insurance
5613 Solheim Cup Drive | MLS# VAPW2132172
This townhouse located at 5613 Solheim Cup Drive, Haymarket, VA 20169 is currently listed for sale with an asking price of $799,995. This property was built in 2005 and has 4 bedrooms and 2 full and 1 partial baths with 3748 sq. ft. Solheim Cup Drive is located in the DOMINION VALLEY COUNTRY CLUB subdivision within the PRINCE WILLIAM COUNTY PUBLIC SCHOOLS school district. Search DOMINION VALLEY COUNTRY CLUB real estate on www.montaguemiller.com today.