


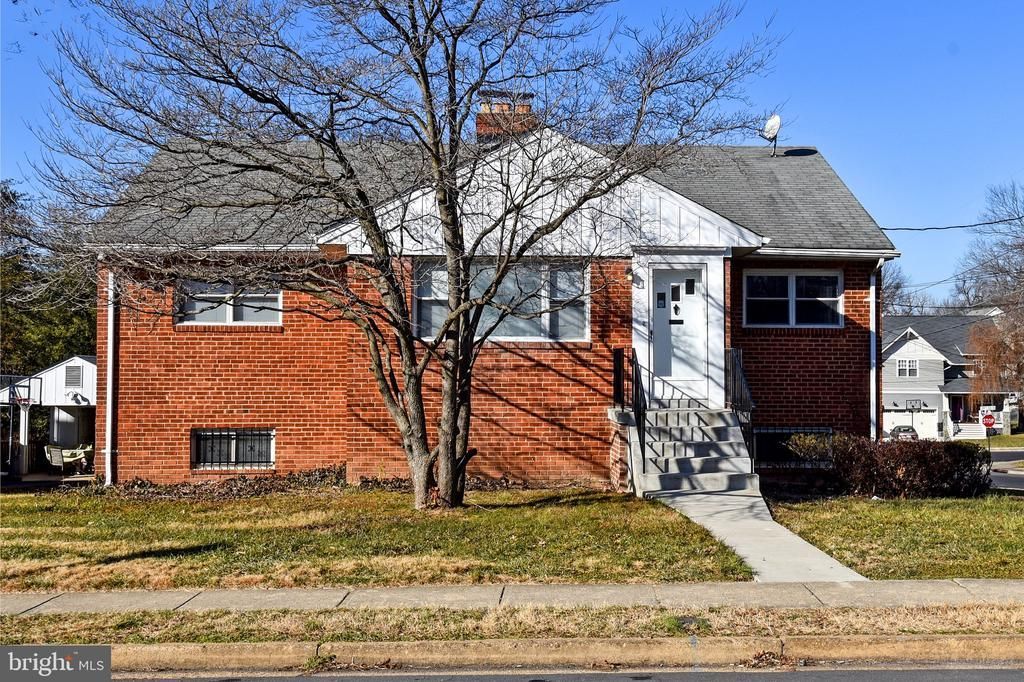
BEDS4
BATHS3 full
SQUARE FEET2,191
MLS#VAAR2073618
STATUSACTIVE
PROPERTY TYPERental - Single Family
SUBDIVISIONLEEWAY HEIGHTS
SCHOOLARLINGTON COUNTY PUBLIC SCHOOLS
Property Description
This is the home you have been waiting for! The kitchen offers custom cabinetry, granite counters, SS appliances and breakfast bar. Living room includes a wood-burning fireplace and gleaming hardwood floors. Spacious separate dining room for formal/casual entertaining. Three main level bedrooms and one bedroom on the lower level - 2191 FINISHED SQ FT. All bathrooms have been renovated from top to bottom. Lower level family room with second fireplace is an ideal space to watch a movie or play a video game. Huge yard with great space***Steps to Lee-Harrison shops/restaurants***
Property Features
Property Type: Rental - Single Family
Basement: Yes
Basement: Full, Partially Finished, Rear Entrance, Walkout Level
Cooling: Central A/C, Ceiling Fan(s)
Fireplaces: 2
Fuel Type: Natural Gas
Heating: Forced Air
Home Style: Ranch/Rambler
Lot Size: 0.24 Acres
Stories: 2.0
Year Built: 1952
Feature Descriptions
Additional Structures: Above Grade, Below Grade
Appliances: Built-In Microwave, Dishwasher, Disposal, Dryer, Oven/Range - Gas, Refrigerator, Stove, Stainless Steel Appliances, Washer
Days on Site: 4
Exterior: Brick
Fireplace: Wood, Mantel(s)
Flooring: Ceramic Tile, Hardwood
Interior: Attic, Ceiling Fan(s), Dining Area, Entry Level Bedroom, Formal/Separate Dining Room, Kitchen - Eat-In, Kitchen - Island, Kitchen - Table Space, Recessed Lighting, Upgraded Countertops, Window Treatments, Wood Floors, Bar, Breakfast Area, Built-Ins
Lot: Corner
Lot Dimensions: 0.24 Acre(S)
Pet Restrictions: Case by Case Basis
Rooms: Living Room, Dining Room, Bedroom 2,Bedroom 3,Bedroom 4,Kitchen, Family Room, Bedroom 1
Sewer: Public Sewer
Special View Info: Garden/Lawn, Street
SQFT Above Finished: 1441
SQFT Below Finished: 750
SQFT Total Finished: 2191
Structure Type: Detached
Total Garage/Parking Spaces: 1
Water: Public
Local Schools
High School: YORKTOWN
Middle School: WILLIAMSBURG
Elementary School: NOTTINGHAM
School District: ARLINGTON COUNTY PUBLIC SCHOOLS
Listed By / Shown By
Listed By
Agency Name: Samson Properties
Agency Phone: 2029380228
Shown By
Agency Title: Montague Miller & Co. Realtors
Agency Phone:

5601 26th Street N | MLS# VAAR2073618
This property located at 5601 26th Street N, Arlington, VA 22207 is currently listed for rent with an asking price of $4,500 / Monthly. 26th Street N is located within the ARLINGTON COUNTY PUBLIC SCHOOLS school district. Search Arlington real estate on www.montaguemiller.com today.