


BEDS3
BATHS3 full
SQUARE FEET2,173
MLS#368314
STATUS
PROPERTY TYPEResidential - Single Family
SUBDIVISIONPerryville Acres
SCHOOLBedford
Property Description
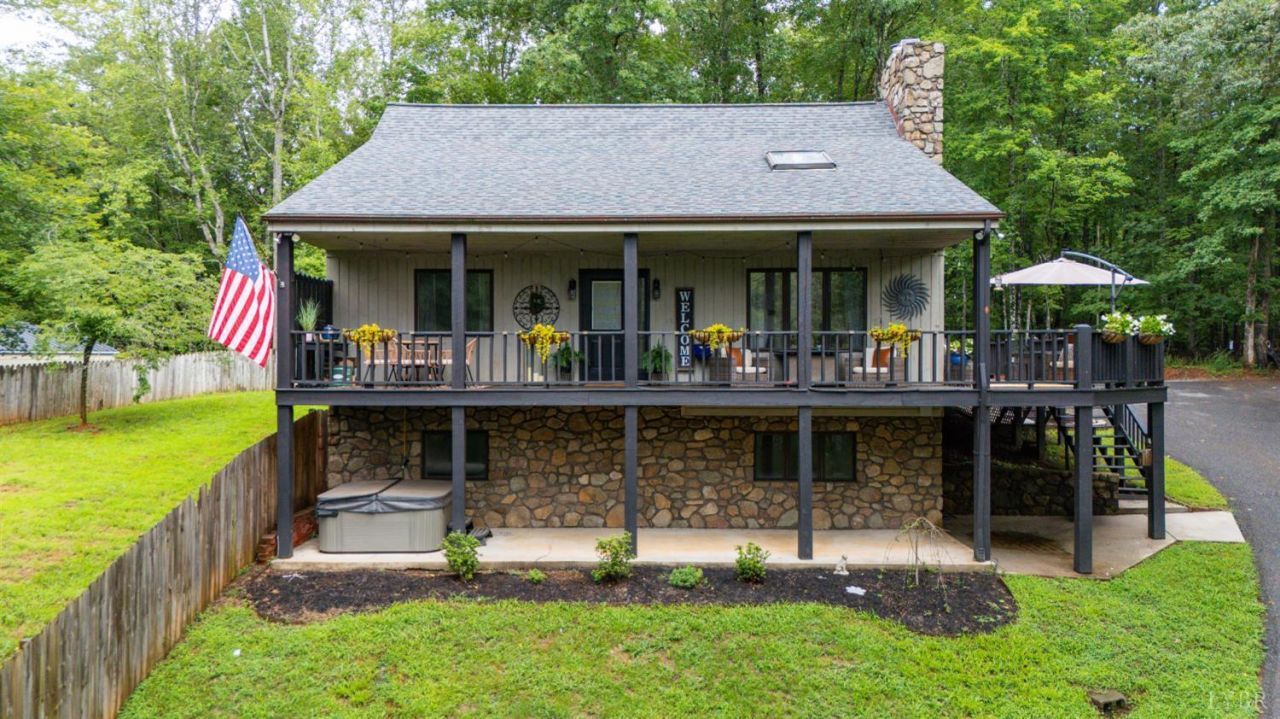
Charming 3-level Cape Cod retreat,expansive deck, porch, huge patio, nestled on .77 acre lot offering cabin-like rustic appeal, beautiful stone, yet modern updates. You must see this home to appreciate the value here, just minutes to JF, FMS, resaurants, shopping too. Come fall in love with the cozy feel of a vacation home, yet multi-level floor plan with generous living space. You'll love welcoming guests and entertaining in the large vaulted great room with stone fireplace, large windows. Great room open to the impressive kitchen with granite, stainless appliances, breakfast area with bay window, this home has unbelievable charm, warmth, and natural light. Two spacious bedrooms on main level, full bath. Private master primary on second level ideal for relaxing at the end of the day. Enjoy even more entertaining space on the terrace level with family room/man cave, full bath, office/studio, and unfinished basement for future finishing, or use for storage. Don't miss this one!
Property Features
Property Type: Residential - Single Family
Basement: Yes
Cooling: Heat Pump
Heating: Heat Pump
Home Style: Cape Cod
Lot Size: 0.77 Acres
Roof Type: Shingle
Stories: 1.0
Taxes: $1,104
Year Built: 1992
Amenities
Ceiling Fan(s)
Main Level Bedroom
Main Level Den
Primary Bed w/Bath
Separate Dining Room
Skylights
Workshop
Deck
Off-Street Parking
Paved Drive
Garden Space
Landscaped
Secluded Lot
Storm Windows
Tennis Courts Nearby
Undergrnd Utilities
Club House Nearby
Golf Nearby
Feature Descriptions
Appliance Features: Dishwasher, Microwave, Range-Elec, Refrigerator
Basement Features: Exterior Entrance, Full, Heated, Interior Entrance, Walkout, Workshop
Exterior: Stone, Wood Siding
Fireplace Features: 1 Fireplace, Stone, Wood Burning
Laundry Features: Basement, Dryer Connection, Washer Connections
Lot Dimensions: 0.7700 Acre(s)
Sewer: Septic Tank
Water: Well
Room Sizes
Primary: 18.0 x 12.0
Bedroom 2: 12.0 x 14.0
Bedroom 3: 12.0 x 10.0
Breakfast Room: 11.0 x 8.0
Dining Room: 8.0 x 5.0
Great Room: 16.0 x 17.0
Kitchen: 11.0 x 10.0
Office: 10.0 x 8.0
Local Schools
School District: Bedford
Listed By / Shown By
Listed By
Agency Name: Re/Max 1st Olympic
Shown By
Agency Title: Montague Miller & Co. Realtors
Agency Phone:

Estimate Your Payment
Estimated Payment
$ 1,193.29 per month $973.69 Principal & Interest $92.00 Property Tax $127.60 Homeowner's Insurance
5600 Old Cifax Road | MLS# 368314
This single family home located at 5600 Old Cifax Road, Goode, VA 24556 is currently listed for sale with an asking price of $437,500. This property was built in 1992 and has 3 bedrooms and 3 full baths with 2173 sq. ft. Old Cifax Road is located in the Perryville Acres subdivision within the Bedford school district. Search Perryville Acres real estate on www.montaguemiller.com today.