



BEDS5
BATHS4 full 1 partial
SQUARE FEET5,098
MLS#VAPW2132216
STATUSACTIVE
PROPERTY TYPEResidential - Single Family
SUBDIVISIONDOMINION VALLEY COUNTRY CLUB
SCHOOLPRINCE WILLIAM COUNTY PUBLIC SCHOOLS
Property Description
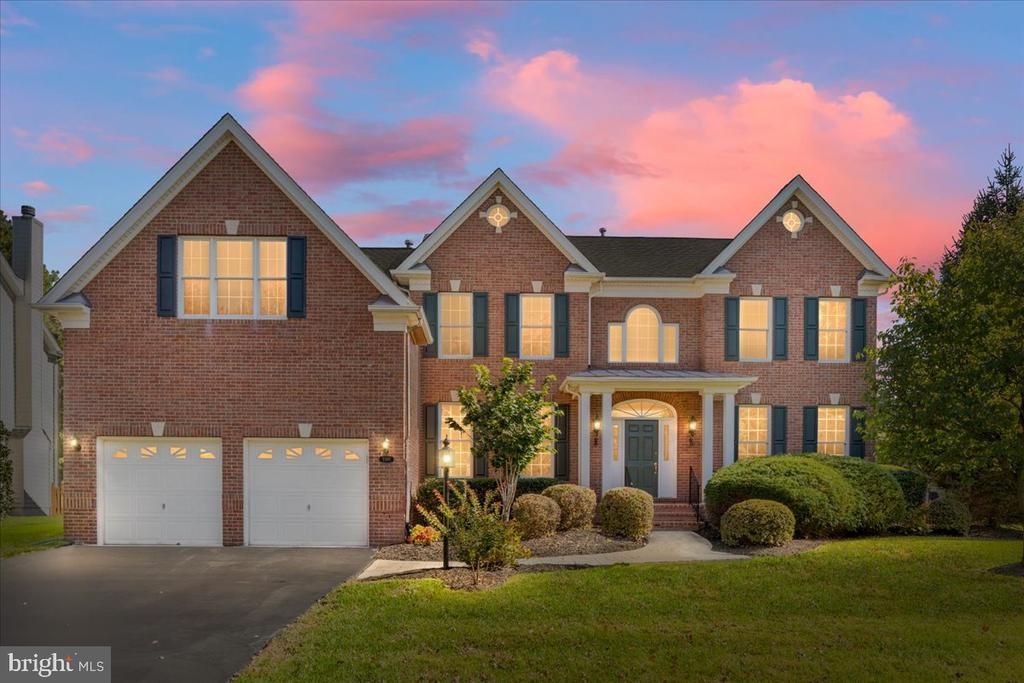
Professional Photo Uploaded on 11/6. Open Sat 11/7 1-3pm and Sun 11/8 1-3pm. Five upper-level bedrooms, nearly 5,100 square feet of living space, a skylit greenhouse, and a flat, fenced backyard make this Toll Brothers Philmont model a standout in Dominion Valley Country Club. This brick-front home sits on a .29-acre lot within walking distance of the clubhouse, golf course, pool, fitness center, and sports courts, bringing the community’s resort-style lifestyle close to home. A custom walkway welcomes you inside, where hardwood floors, crown molding, and chair rail add timeless character to the formal living and dining rooms. The dining room’s tray ceiling creates an elegant setting for celebrations, while the dramatic two-story family room features a vaulted ceiling, abundant natural light, new plush carpet and a gas fireplace with a brick surround. The kitchen offers maple cabinetry, granite countertops, ceramic tile flooring, a gas cooktop, and an eat-in breakfast area. The adjoining sunroom addition, complete with a skylight, provides a bright space for morning coffee or relaxed gatherings with views of the backyard. Front and rear staircases offer convenient access to the upper level, with oak stairs and a carpet runner adding warmth to the main staircase. The main-level laundry room includes a utility sink, shelved closet, and separate doors to the garage and backyard. Upstairs, the spacious primary suite features a tray ceiling, crown molding, ceiling fan, and large walk-in closet. Its private bath includes a soaking tub, separate shower, double-sink vanity, and two windows. Four additional bedrooms offer flexibility for guests, work, and everyday living, including a spacious bedroom above the garage with a vaulted ceiling, sitting room and triple window. Two Jack-and-Jill bathrooms, each with double sinks and a tub/shower, complete the upper level. The finished basement expands your living space with an open recreation room, recessed lighting, a full bath with a walk-in shower, and a separate room suited for exercise, crafts, or media, with speaker wiring already in place. A finished storage room adds practical bonus space. Outside, enjoy a spacious patio and level backyard enclosed by a wood fence, ideal for outdoor dining, gardening, and recreation. An irrigation system simplifies lawn care. The extended garage features an epoxy floor, built-in storage racks, and two new garage door openers. Improvements include interior and exterior painting, updated light fixtures, driveway sealing, power washing in 2026, HVAC zone 2 2025, water heater 2022, and carpet replaced in 2021. A neutral Revere Pewter paint palette complements the interior. Dominion Valley Country Club offers a championship golf course, renovated clubhouse, fitness center, indoor and outdoor pools, tennis and pickleball courts, sports courts, scenic trails, playgrounds, and fishing ponds. Excellent schools within the community and convenient access to I-66 and Routes 29, 50, and 15 place shopping, dining, wineries, breweries, and commuter routes within easy reach. Discover the space, comfort, and convenience of life at 5589 Tournament Drive.
Property Features
Property Type: Residential - Single Family
Basement: Yes
Basement: Daylight, Partial, Fully Finished, Improved, Outside Entrance, Sump Pump, Walkout Stairs
Cooling: Ceiling Fan(s), Central A/C
Fireplaces: 1
Fuel Type: Natural Gas
Garage: 2
Heating: Forced Air
Home Style: Colonial
Lot Size: 0.29 Acres
Roof Type: Architectural Shingle
Stories: 3.0
Taxes: $10,127
Year Built: 2002
Feature Descriptions
Additional Structures: Above Grade, Below Grade
Appliances: Built-In Microwave, Cooktop, Cooktop - Down Draft, Dishwasher, Disposal, Dryer, Exhaust Fan, Oven - Wall, Washer, Water Heater
Community Amenities: Basketball Courts, Club House, Common Grounds, Dining Rooms, Exercise Room, Fitness Center, Gated Community, Golf Course, Golf Club, Golf Course Membership Available, Jog/Walk Path, Party Room, Pool - Indoor, Pool - Outdoor, Swimming Pool, Tennis Courts, Tot Lots/Playground, Bike Trail, Horse Trails, Meeting Room, Pickleball Courts, Pier/Dock, Putting Green, Volleyball Courts
Days on Site: 14
Exterior: Brick Front, Vinyl Siding, Combination
Exterior: Underground Lawn Sprinkler, Street Lights, Sidewalks
Fencing: Wood
Fireplace: Brick, Fireplace - Glass Doors, Gas/Propane, Mantel(s)
Flooring: Carpet, Hardwood, Ceramic Tile
HOA Fee: $213.00/Monthly
Interior: Carpet, Ceiling Fan(s), Chair Railings, Double/Dual Staircase, Crown Moldings, Family Room Off Kitchen, Floor Plan - Traditional, Formal/Separate Dining Room, Kitchen - Eat-In, Kitchen - Gourmet, Primary Bath(s), Recessed Lighting, Walk-in Closet(s), Wood Floors
Lot Dimensions: 0.29 Acre(S)
Parking Features: Paved Driveway
Parking Notes: 2 Total Parking Spaces
Rooms: Living Room, Dining Room, Primary Bedroom, Bedroom 2,Bedroom 3,Bedroom 4,Bedroom 5,Kitchen, Family Room, Foyer, Breakfast Room, Exercise Room, Laundry, Office, Recreation Room, Storage Room, Bathroom 2,Bathroom 3,Primary Bathroom, Full Bath, Half Bath
Sewer: Public Sewer
SQFT Above Finished: 3466
SQFT Below Finished: 1632
SQFT Total Finished: 5098
Structure Type: Detached
Total Garage/Parking Spaces: 2
Water: Public
Local Schools
High School: BATTLEFIELD
Middle School: RONALD WILSON REAGAN
Elementary School: ALVEY
School District: PRINCE WILLIAM COUNTY PUBLIC SCHOOLS
Listed By / Shown By
Listed By
Agency Name: Keller Williams Realty
Agency Phone: 7036791700
Shown By
Agency Title: Montague Miller & Co. Realtors
Agency Phone: 800.793.5393

Estimate Your Payment
Estimated Payment
$ 3,487.01 per month $2,336.84 Principal & Interest $843.92 Property Tax $306.25 Homeowner's Insurance
5589 Tournament Drive | MLS# VAPW2132216
This single family home located at 5589 Tournament Drive, Haymarket, VA 20169 is currently listed for sale with an asking price of $1,050,000. This property was built in 2002 and has 5 bedrooms and 4 full and 1 partial baths with 5098 sq. ft. Tournament Drive is located in the DOMINION VALLEY COUNTRY CLUB subdivision within the PRINCE WILLIAM COUNTY PUBLIC SCHOOLS school district. Search DOMINION VALLEY COUNTRY CLUB real estate on www.montaguemiller.com today.