


BEDS4
BATHS3 full
SQUARE FEET2,022
MLS#VAPW2125154
STATUSACTIVE
PROPERTY TYPEResidential - Single Family
SUBDIVISIONDALE CITY
SCHOOLPRINCE WILLIAM COUNTY PUBLIC SCHOOLS
Property Description
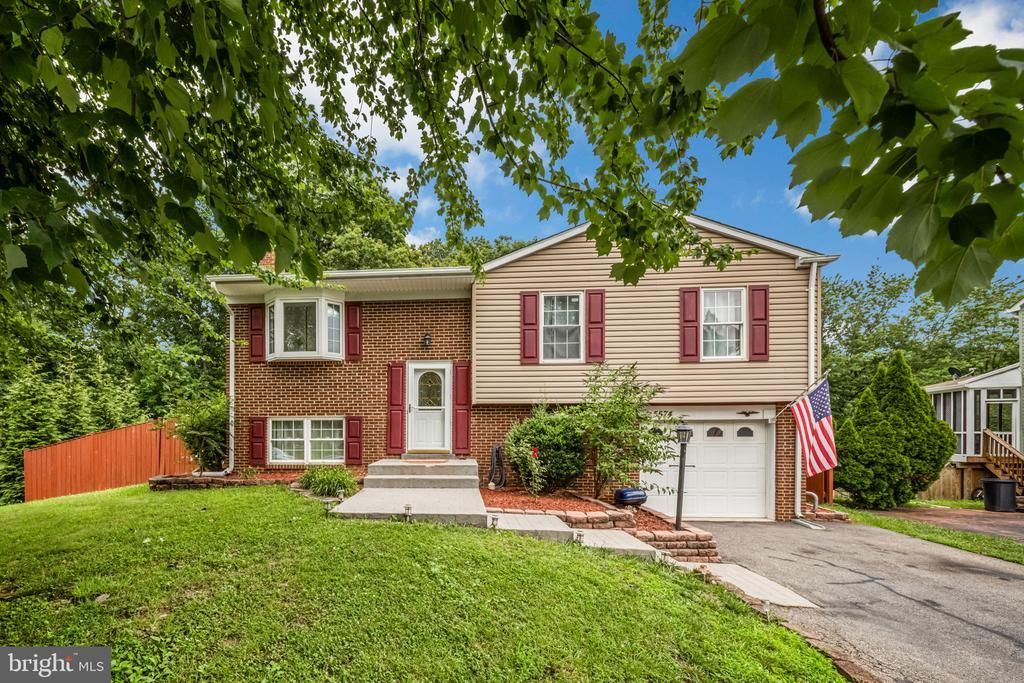
Welcome to this beautifully maintained 4-bedroom, 3-bathroom split-level home, ideally situated on a private lot backing to woods. The upper level features three bedrooms and two full bathrooms, along with a bright living room, dining room and newly renovated kitchen with stainless steel appliances that is partially open to the dining area. From the dining room, step directly onto the covered and screened deck overlooking the beautiful fenced backyard. The lower level offers a huge recreation room with a fireplace, a laundry room, an additional bedroom, another full bathroom, and direct access to the oversized one-car garage. Additional highlights include a new roof installed in 2025, renovated bathrooms, newer HVAC, updated windows and doors, hardwood flooring on the upper level, luxury vinyl plank flooring on the lower level, recessed lighting, updated fixtures, and fresh paint throughout. Enjoy outdoor living with an as-is above-ground pool, sunbathing deck, cozy sitting area, and custom storage shed. The home also features a long, oversized driveway that comfortably fits two cars. Conveniently located near I-95 and major commuter routes, this home offers comfort, privacy, and convenience with no HOA. Schedule your private tour today, or contact me for more information. OPEN HOUSE: Sunday, July 19 from 2–4 PM.
Property Features
Property Type: Residential - Single Family
Cooling: Central A/C
Fireplaces: 1
Fuel Type: Electric
Garage: 1
Heating: Heat Pump(s)
Home Style: Split Level
Lot Size: 0.28 Acres
Roof Type: Shingle
Stories: 2.0
Taxes: $4,731
Year Built: 1986
Feature Descriptions
Accessibility: Level Entry - Main
Additional Structures: Above Grade, Below Grade
Appliances: Built-In Microwave, Dishwasher, Disposal, Dryer, Exhaust Fan, Refrigerator, Stove, Washer
Days on Site: 3
Exterior: Brick, Combination
Fencing: Fully, Wood
Flooring: Luxury Vinyl Plank
Interior: Breakfast Area, Bar, Ceiling Fan(s), Combination Dining/Living, Recessed Lighting, Bathroom - Tub Shower
Lot: Backs to Trees, Rear Yard, Trees/Wooded
Lot Dimensions: 0.28 Acre(S)
Parking Features: Asphalt Driveway
Parking Notes: 1 Total Parking Spaces
Rooms: Primary Bedroom, Bedroom 2,Bedroom 3,Bedroom 4,Bathroom 2,Bathroom 3
Sewer: Public Sewer
Special View Info: Trees/Woods
SQFT Above Finished: 1062
SQFT Below Finished: 960
SQFT Total Finished: 2022
Structure Type: Detached
Total Garage/Parking Spaces: 1
Water: Public
Wooded: Yes
Local Schools
High School: HYLTON
Middle School: BEVILLE
School District: PRINCE WILLIAM COUNTY PUBLIC SCHOOLS
Listed By / Shown By
Listed By
Agency Name: Keller Williams Realty
Agency Phone: 7036367300
Shown By
Agency Title: Montague Miller & Co. Realtors
Agency Phone:

Estimate Your Payment
Estimated Payment
$ 1,841.66 per month $1,279.70 Principal & Interest $394.25 Property Tax $167.71 Homeowner's Insurance
5574 Neddleton Avenue | MLS# VAPW2125154
This single family home located at 5574 Neddleton Avenue, Woodbridge, VA 22193 is currently listed for sale with an asking price of $575,000. This property was built in 1986 and has 4 bedrooms and 3 full baths with 2022 sq. ft. Neddleton Avenue is located in the DALE CITY subdivision within the PRINCE WILLIAM COUNTY PUBLIC SCHOOLS school district. Search DALE CITY real estate on www.montaguemiller.com today.