



BEDS3
BATHS2 full 1 partial
SQUARE FEET1,600
MLS#368626
STATUS
PROPERTY TYPEResidential - Townhouse
SUBDIVISIONHeritage Pointe
SCHOOLLynchburg
Property Description
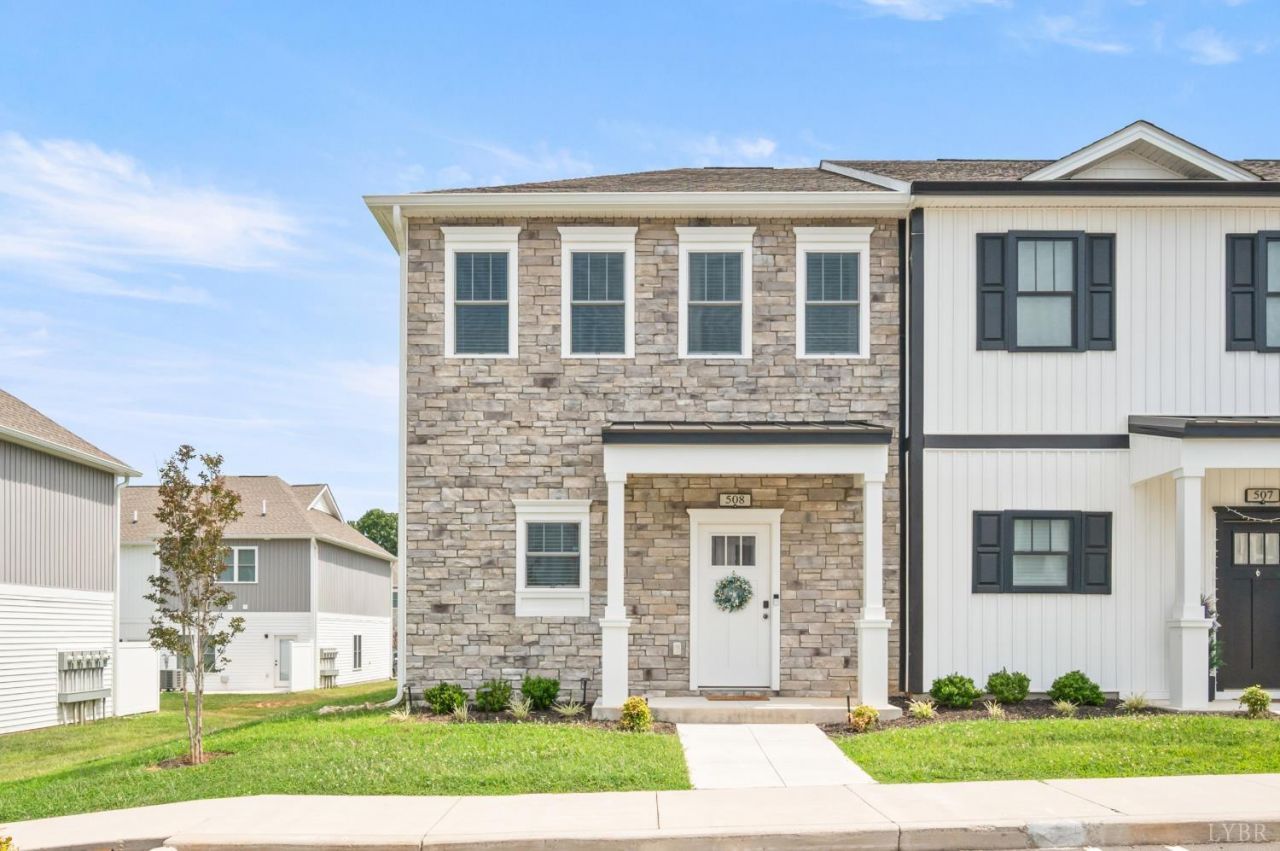
Only END unit available! Welcome to Heritage Pointe, one of Lynchburg's most desirable townhome communities! This beautiful 3-bedroom, 2.5-bath end unit is thoughtfully designed for comfort and functionality. The spacious open-concept kitchen boasts quartz countertops, a stylish tile backsplash, under cabinet and island custom lighting, pantry, a 10-foot peninsula with seating, and stainless steel appliances-including refrigerator. Enjoy all the natural light this end unit offers and bright living areas with modern lighting and vaulted ceilings in every bedroom. The primary suite features a stylish layout, walk-in closet with motion sensor lights, and oversized private bath. Luxury vinyl plank floors flow throughout both levels. Washer and Dryer are included. Welcoming Front Porch, Grilling relaxing patio, conveniently located near Universities, Dining, and Shopping makes this beauty the total package. Ready for new owners!
Property Features
Property Type: Residential - Townhouse
Cooling: Heat Pump
Heating: Heat Pump
Lot Size: 0.07 Acres
Roof Type: Shingle
Stories: 2.0
Taxes: $2,485
Year Built: 2024
Amenities
Ceiling Fan(s)
Drapes
Great Room
Main Level Den
Primary Bed w/Bath
Pantry
Walk-In Closet(s)
Patio
Porch
Feature Descriptions
Appliance Features: Dishwasher, Dryer, Microwave, Range-Elec, Refrigerator
Association Features: Grounds Maintenance, Neighborhood Lights, Parking, Playground
Basement Features: Slab
Days on Site: 66
Exterior: Vinyl Siding
Laundry Features: Main Level
Lot Dimensions: 0.0660 Acre(s)
Sewer: City
Water: City
Room Sizes
Primary: 14.0 x 13.0
Bedroom 2: 10.0 x 11.0
Bedroom 3: 10.0 x 11.0
Dining Room: 17.0 x 13.0
Great Room: 19.0 x 14.0
Kitchen: 17.0 x 13.0
Local Schools
School District: Lynchburg
Listed By / Shown By
Listed By
Agency Name: Century 21 ALL-SERVICE-FOR
Shown By
Agency Title: Montague Miller & Co. Realtors
Agency Phone: 800.793.5393

Estimate Your Payment
Estimated Payment
$ 997.24 per month $698.61 Principal & Interest $207.08 Property Tax $91.55 Homeowner's Insurance
556 Leesville Road | MLS# 368626
This townhouse located at 556 Leesville Road, Lynchburg, VA 24502 is currently listed for sale with an asking price of $313,900. This property was built in 2024 and has 3 bedrooms and 2 full and 1 partial baths with 1600 sq. ft. Leesville Road is located in the Heritage Pointe subdivision within the Lynchburg school district. Search Heritage Pointe real estate on www.montaguemiller.com today.