


BEDS3
BATHS2 full 1 partial
SQUARE FEET1,220
MLS#VAFX2325750
STATUSACTIVE
PROPERTY TYPERental - Townhouse
SUBDIVISIONWHITFIELD GREEN
SCHOOLFAIRFAX COUNTY PUBLIC SCHOOLS
Property Description
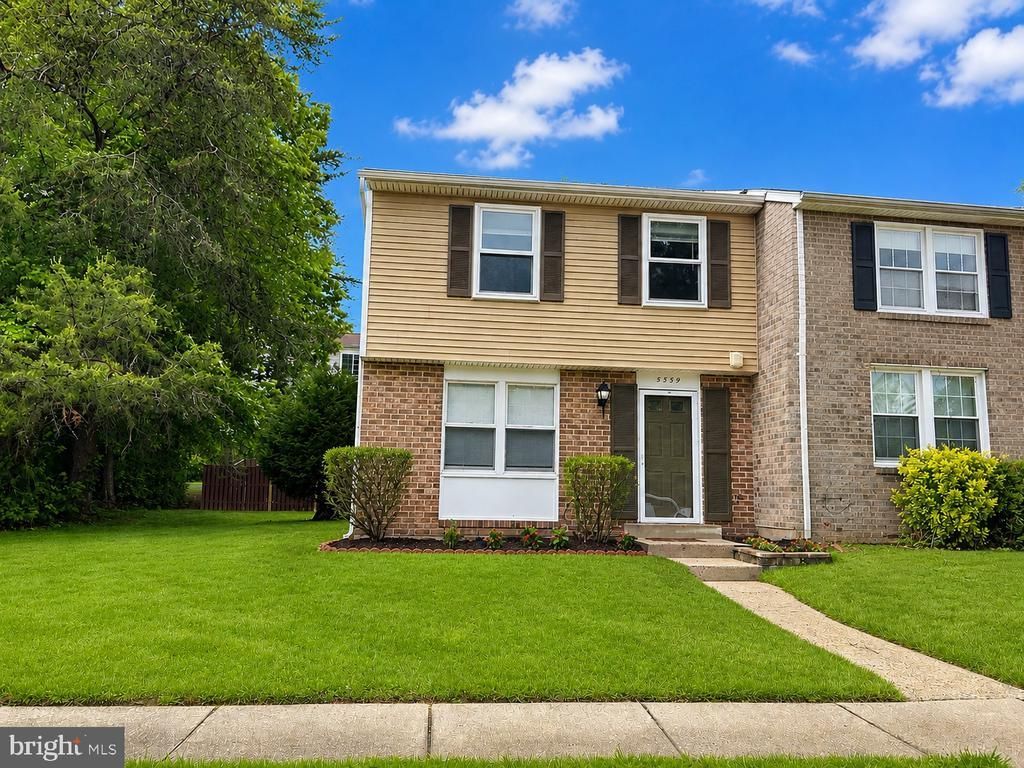
Move-in Ready!!! Welcome to Whitfield Green Community! This updated 1,220 square feet end-unit TWO LEVEL townhouse offers three bedrooms and 2.5 baths. Fresh new paint and luxury laminate flooring throughout the whole house. Updated kitchen with all NEW stainless steel appliances, granite countertops, kitchen island. Powder room and front loading washer and dryer in laundry closet are conveniently located on the main level. Spacious primary bedroom in upper level features a walk-in closet, a vanity counter and attached primary bath with walk-in shower. Large fenced backyard includes a shed for more storage. Two assigned parking spaces with numbers "5559" in front of the house are included. Half mile to VRE, across from shopping and schools nearby. Pet is case by case with pet deposit. Maximum 2 income applicant, no cosigners. Good credit score.
Property Features
Property Type: Rental - Townhouse
Cooling: Heat Pump(s), Central A/C
Fuel Type: Electric
Heating: Heat Pump(s)
Home Style: Colonial
Lot Size: 0.05 Acres
Stories: 2.0
Year Built: 1985
Feature Descriptions
Additional Structures: Above Grade, Below Grade
Appliances: Dishwasher, Disposal, Dryer - Front Loading, Stainless Steel Appliances, Washer - Front Loading, Washer/Dryer Stacked, Refrigerator, Oven/Range - Electric, Microwave
Days on Site: 3
Exterior: Brick, Vinyl Siding
HOA Fee: $254.00/Quarterly
Interior: Combination Dining/Living, Floor Plan - Open
Lot Dimensions: 0.05 Acre(S)
Parking Features: Parking Lot, On Street, Assigned, Unassigned
Pet Restrictions: Case by Case Basis, Number Limit, Pet Addendum/Deposit
Rent Includes: HVAC Maint, Parking, Taxes, Trash Removal
Rooms: Living Room, Primary Bedroom, Bedroom 2,Bedroom 3,Kitchen, Bathroom 2,Primary Bathroom, Half Bath
Sewer: Public Sewer
SQFT Above Finished: 1220
SQFT Total Finished: 1220
Structure Type: Interior Row/Townhouse
Water: Public
Local Schools
High School: ROBINSON SECONDARY SCHOOL
School District: FAIRFAX COUNTY PUBLIC SCHOOLS
Listed By / Shown By
Listed By
Agency Name: Samson Properties
Agency Phone: 7033788810
Shown By
Agency Title: Montague Miller & Co. Realtors
Agency Phone:

5559 Hecate Court | MLS# VAFX2325750
This property located at 5559 Hecate Court, Fairfax, VA 22032 is currently listed for rent with an asking price of $2,600 / Monthly. Hecate Court is located within the FAIRFAX COUNTY PUBLIC SCHOOLS school district. Search Fairfax real estate on www.montaguemiller.com today.