


BEDS3
BATHS2 full
SQUARE FEET1,620
MLS#368104
STATUS
PROPERTY TYPEResidential - Single Family
SUBDIVISIONKnoll Woods
SCHOOLCampbell
Property Description
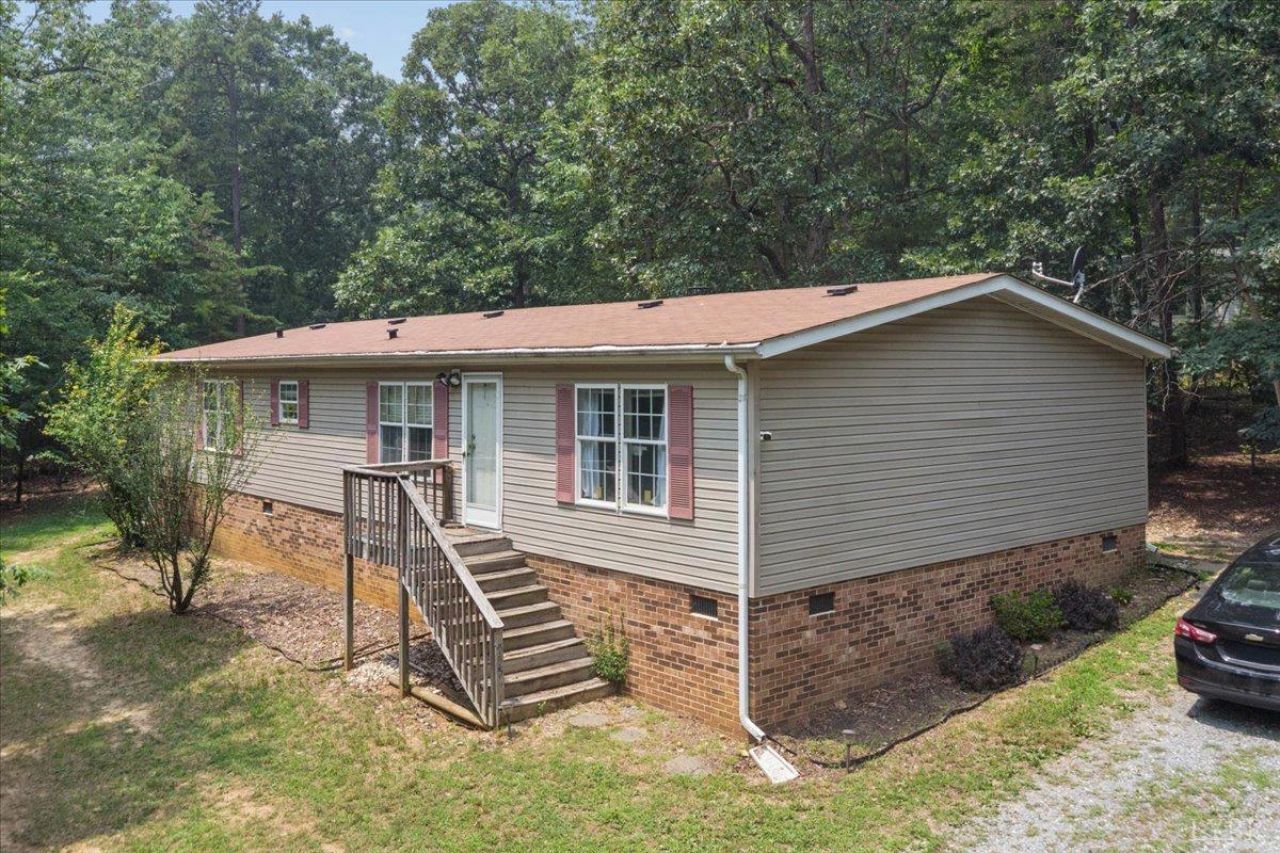
Welcome home to this spacious 3-bedroom, 2-bath home situated on over an acre in Rustburg, just minutes from Lynchburg! Recently refreshed with new luxury vinyl plank flooring and fresh interior paint, this move-in-ready home offers over 1,600 square feet of comfortable one-level living. The spacious living room features a cozy fireplace and access to the back deck, while the kitchen offers abundant cabinetry and a breakfast area. The primary suite features a large walk-in closet and private full bath. Two additional bedrooms share a second full bath, and a separate laundry/drop zone adds everyday convenience. Set back from the road on a 1.09-acre lot with a storage building that conveys, this property offers plenty of space and privacy while remaining convenient to Lynchburg and surrounding amenities.
Property Features
Property Type: Residential - Single Family
Cooling: Heat Pump
Heating: Heat Pump
Home Style: Manufactured-Double
Lot Size: 1.09 Acres
Roof Type: Shingle
Stories: 1.0
Taxes: $600
Year Built: 1999
Amenities
Ceiling Fan(s)
Garden Tub
High Speed Data Aval
Main Level Bedroom
Primary Bed w/Bath
Smoke Alarm
Walk-In Closet(s)
Deck
Porch
Garden Space
Secluded Lot
Feature Descriptions
Appliance Features: Dishwasher, Range-Elec, Refrigerator
Basement Features: Crawl Space
Days on Site: 1
Exterior: Brick, Vinyl Siding
Fireplace Features: 1 Fireplace
Laundry Features: Laundry Room, Main Level
Lot Dimensions: 1.0900 Acre(s)
Sewer: Septic Tank
Water: Well
Room Sizes
Primary: 13.0 x 13.0
Bedroom 2: 13.0 x 12.0
Bedroom 3: 12.0 x 12.0
Breakfast Room: 13.0 x 12.0
Kitchen: 12.0 x 13.0
Laundry Room: 13.0 x 7.0
Living Room: 26.0 x 16.0
Local Schools
School District: Campbell
Listed By / Shown By
Listed By
Agency Name: eXp Realty LLC-Stafford
Shown By
Agency Title: Montague Miller & Co. Realtors
Agency Phone:

Estimate Your Payment
Estimated Payment
$ 634.00 per month $516.33 Principal & Interest $50.00 Property Tax $67.67 Homeowner's Insurance
555 Knoll Woods Drive | MLS# 368104
This single family home located at 555 Knoll Woods Drive, Rustburg, VA 24588 is currently listed for sale with an asking price of $232,000. This property was built in 1999 and has 3 bedrooms and 2 full baths with 1620 sq. ft. Knoll Woods Drive is located in the Knoll Woods subdivision within the Campbell school district. Search Knoll Woods real estate on www.montaguemiller.com today.