


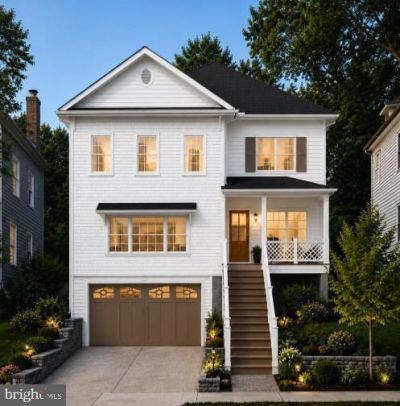
BEDS6
BATHS5 full 1 partial
SQUARE FEET4,500
MLS#VAAR2075770
STATUSACTIVE
PROPERTY TYPEResidential - Single Family
SUBDIVISIONTUCKAHOE VILLAGE
SCHOOLARLINGTON COUNTY PUBLIC SCHOOLS
Property Description
TO BE BUILT HOME - EXPECTED DELIVERY FALL/WINTER 2027 Exceptional opportunity in one of North Arlington's most sought-after neighborhoods. This stunning 6-bedroom, 5.5-bath home offers 4,500 square feet across three floors of thoughtfully designed living space, delivering the space, quality, and location today's buyers’ demand. With an attractive price point made possible only through construction-to-permanent financing or cash buyers. This is your chance to own a premier property in a highly desirable corridor without the traditional barriers to entry. Construction-to-perm financing simplifies the process — one loan, one closing, and a seamless path to calling this exceptional home yours. The main level impresses with a spacious guest suite, dedicated study, formal dining room, breakfast area, and a chef's kitchen complete with a walk-in pantry — perfect for both everyday living and entertaining. Upstairs, the luxurious primary suite serves as a true retreat, featuring two walk-in closets and a spa-inspired bath with a walk-in shower and pedestal soaking tub. Additional generously sized bedrooms round out the upper level. The lower level offers even more versatility with a dry bar, bedroom, full bath, dedicated gym, and a mudroom conveniently located off the garage — everything you need for modern, flexible living. Best of all, you're getting in early enough in the process to make this home truly your own — choose your finishes, selections, and personal styles to create a space that reflects your unique vision from the ground up. Don't miss out — reach out today to learn more about all the benefits of construction-to-permanent financing and how this rare opportunity can work for you.
Property Features
Property Type: Residential - Single Family
Basement: Connecting Stairway, Daylight, Partial, Fully Finished, Interior Access, Outside Entrance, Sump Pump, Water Proofing System, Windows
Basement: Yes
Cooling: Air Purification System, Central A/C, Heat Pump(s), P
Fireplaces: 1
Fuel Type: Natural Gas
Garage: 2
Heating: 90% Forced Air, Central, Forced Air, Humidifier, Progr
Home Style: Transitional
Lot Size: 0.20 Acres
Roof Type: Architectural Shingle, Asphalt, Metal
Stories: 3.0
Taxes: $9,539
Year Built: 2027
Feature Descriptions
Additional Structures: Above Grade, Below Grade
Appliances: Built-In Microwave, Dishwasher, Energy Efficient Appliances, Humidifier, Oven/Range - Gas, Refrigerator, Stainless Steel Appliances, Washer/Dryer Hookups Only, Water Heater
Days on Site: 11
Electric: 200+ Amp Service
Exterior: Advanced Framing, Asphalt, Batts Insulation, Blown-In
Fireplace: Gas/Propane
Flooring: Ceramic Tile, Hardwood, Luxury Vinyl Tile
Interior: Air Filter System, Attic/House Fan, Bathroom - Soaking Tub, Bathroom - Tub Shower, Bathroom - Walk-In Shower, Combination Dining/Living, Dining Area, Formal/Separate Dining Room, Kitchen - Eat-In, Kitchen - Island, Pantry, Primary Bath(s), Recessed Lighting, Walk-in Closet(s), Wet/Dry Bar, Upgraded Countertops
Lot Dimensions: 0.20 Acre(S)
Parking Notes: 2 Total Parking Spaces
Rooms: Dining Room, Primary Bedroom, Bedroom 2,Bedroom 3,Bedroom 4,Kitchen, Breakfast Room, Bedroom 1,Study, Exercise Room, Great Room, Laundry, Mud Room, Recreation Room, Bedroom 6,Bathroom 1,Bathroom 2,Bathroom 3,Primary Bathroom, Half Bath
Sewer: Public Sewer
SQFT Above Finished: 3267
SQFT Below Finished: 1233
SQFT Total Finished: 4500
Structure Type: Detached
Total Garage/Parking Spaces: 2
Utilities: Electric Available, Natural Gas Available, Sewer Available, Water Available
Water: Public
Windows: Energy Efficient, Low-E
Local Schools
High School: YORKTOWN
Middle School: SWANSON
Elementary School: NOTTINGHAM
School District: ARLINGTON COUNTY PUBLIC SCHOOLS
Listed By / Shown By
Listed By
Agency Name: Pearson Smith Realty, LLC
Agency Phone: 5713861075
Shown By
Agency Title: Montague Miller & Co. Realtors
Agency Phone:

Estimate Your Payment
Estimated Payment
$ 6,055.68 per month $4,651.21 Principal & Interest $794.92 Property Tax $609.55 Homeowner's Insurance
5531 24th Street N | MLS# VAAR2075770
This single family home located at 5531 24th Street N, Arlington, VA 22205 is currently listed for sale with an asking price of $2,089,900. This property was built in 2027 and has 6 bedrooms and 5 full and 1 partial baths with 4500 sq. ft. 24th Street N is located in the TUCKAHOE VILLAGE subdivision within the ARLINGTON COUNTY PUBLIC SCHOOLS school district. Search TUCKAHOE VILLAGE real estate on www.montaguemiller.com today.