


BEDS3
BATHS2 full
SQUARE FEET1,362
MLS#VAWI2011226
STATUSACTIVE
PROPERTY TYPERental - Single Family
SUBDIVISIONLIBERTY HEIGHTS
SCHOOLWINCHESTER CITY PUBLIC SCHOOLS
Property Description
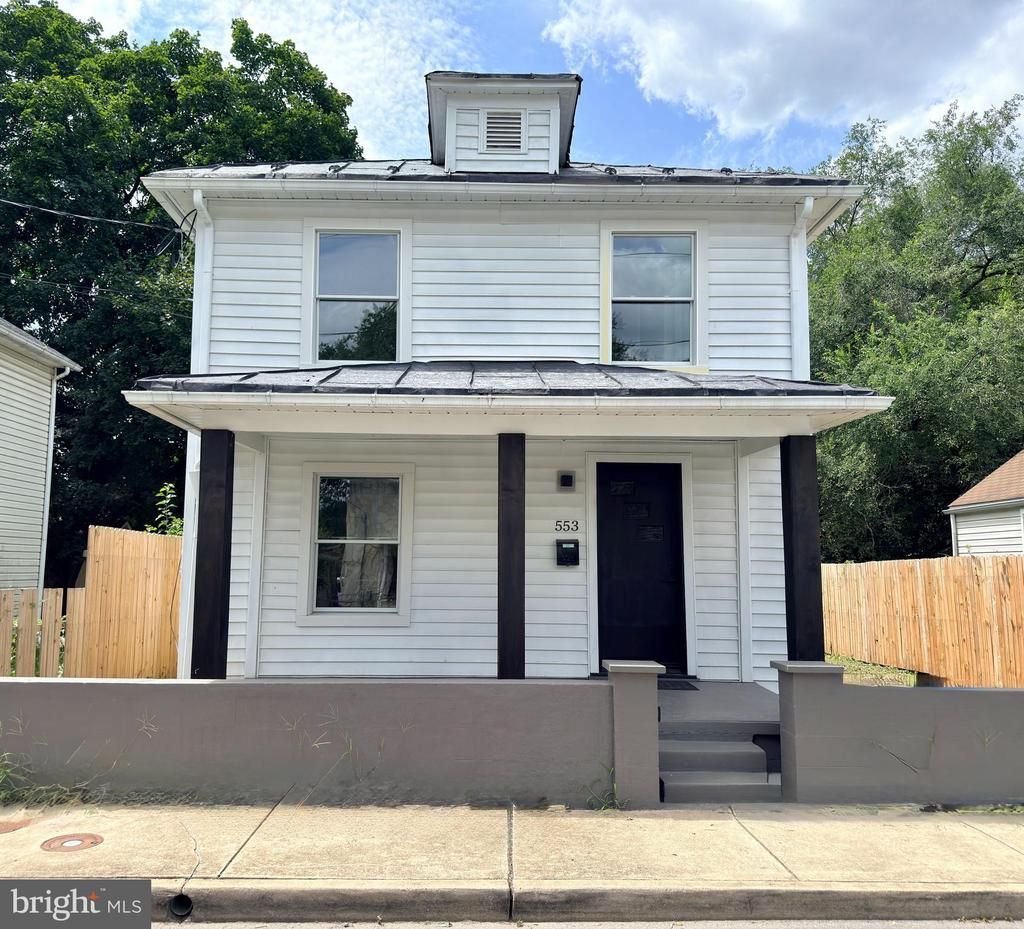
Beautiful renovated 3 bedroom 2 bath home in the city of Winchester. This tastefully remodeled home features a stunning kitchen with stainless steel appliances, quartz countertops and a huge island with butcher block top. The entire home has been freshly painted and has new luxury vinyl plank flooring throughout. Open concept floor plan with bright and airy feel. The main level of the home has a dedicated laundry room with large capacity washing machine and dryer. You will also find a full bathroom with a tub shower on the main level. Up the stairs you will find a 3 generously sized bedrooms and a walk in closet for additional storage. A gorgeous bathroom with walk in tiled shower serves the second floor. Dual Mini Split units keep your home heated and cooled to perfection with energy efficiency. The yard is fully fenced with a small shed for storage as well. Tenants are responsible for yard care and all utilities. Dogs will be considered on a case by case basis. No cats. No Smokers. Minimum Credit Score 640
Property Features
Property Type: Rental - Single Family
Cooling: Ductless/Mini-Split, Energy Star Cooling System, Zon
Fuel Type: Electric
Heating: Energy Star Heating System, Forced Air
Home Style: Farmhouse/National Folk
Lot Size: 0.08 Acres
Roof Type: Metal
Stories: 2.0
Year Built: 1921
Feature Descriptions
Additional Structures: Above Grade
Appliances: Built-In Microwave, Dishwasher, Disposal, Dryer - Electric, Oven/Range - Electric, Refrigerator, Stainless Steel Appliances, Washer, Water Heater
Exterior: Gutter System, Sidewalks, Street Lights
Exterior: Vinyl Siding
Interior: Bathroom - Stall Shower, Bathroom - Tub Shower, Combination Kitchen/Living, Combination Kitchen/Dining, Floor Plan - Open, Kitchen - Island, Recessed Lighting, Upgraded Countertops, Walk-in Closet(s)
Lot: Rear Yard
Lot Dimensions: 0.08 Acre(S)
Pet Restrictions: Dogs OK, Case by Case Basis, Pet Addendum/Deposit, Number Limit
Rent Includes: Taxes, Trash Removal
Sewer: Public Sewer
SQFT Above Finished: 1362
SQFT Total Finished: 1362
Structure Type: Detached
Water: Community
Local Schools
High School: JOHN HANDLEY
Middle School: DANIEL MORGAN
School District: WINCHESTER CITY PUBLIC SCHOOLS
Listed By / Shown By
Listed By
Agency Name: Samson Properties
Agency Phone: 5403484911
Shown By
Agency Title: Montague Miller & Co. Realtors
Agency Phone:

553 Highland Avenue | MLS# VAWI2011226
This property located at 553 Highland Avenue , Winchester, VA 22601 is currently listed for rent with an asking price of $1,950 / Monthly. Highland Avenue is located within the WINCHESTER CITY PUBLIC SCHOOLS school district. Search Winchester real estate on www.montaguemiller.com today.