


BEDS4
BATHS3 full
SQUARE FEET2,200
MLS#VAPW2125674
STATUSACTIVE
PROPERTY TYPEResidential - Single Family
SUBDIVISIONDALE CITY
SCHOOLPRINCE WILLIAM COUNTY PUBLIC SCHOOLS
Property Description
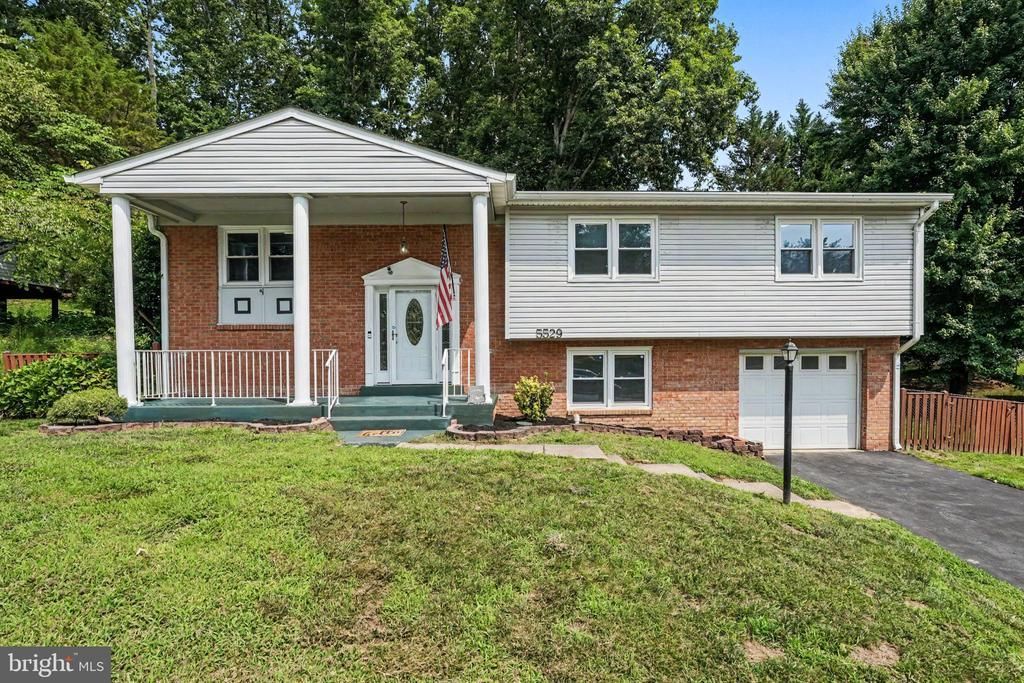
Tucked away on a peaceful cul-de-sac, this four-bedroom, three-full-bath split-level offers approximately 2,200 square feet of finished living space, a flexible floor plan, generous room sizes, and a backyard that is truly hard to find at this price point. Durable LVP flooring runs throughout the home, creating a clean and cohesive look. The upper level welcomes you with a bright living area, dedicated dining space, and a spacious kitchen featuring granite countertops, a pantry, and plenty of room for a kitchen table, an island, or both. Sliding glass doors open directly to the rear deck, making it easy to enjoy outdoor dining and entertaining. This level also includes the primary suite with a private en suite bathroom, two additional bedrooms, and another full bathroom. Downstairs, you will find an expansive family room centered around a wood-burning stove, providing the perfect setting for movie nights, gatherings, or relaxing at home. A fourth bedroom, third full bathroom, laundry area, interior garage access, and direct access to the backyard complete the lower level. Outside, the oversized, fully fenced rear yard offers plenty of room for pets, play, gardening, or outdoor entertaining. Mature trees provide a natural backdrop, while the spacious storage shed adds even more functionality. Located near I-95, Route 234, Potomac Mills, commuter lots, public transportation, Waterworks Waterpark, Andrew Leitch Park, Old Hickory Golf Club, Prince William Forest Park, and the Occoquan River, this home combines neighborhood privacy with easy access to shopping, recreation, and major commuting routes.
Property Features
Property Type: Residential - Single Family
Basement: Fully Finished, Garage Access, Rear Entrance, Walkout Level, Daylight, Full, Full, Heated, Improved, Interior Access, Windows
Basement: Yes
Cooling: Central A/C
Fireplaces: 1
Fuel Type: Electric
Garage: 1
Heating: Heat Pump(s)
Home Style: Split Foyer
Lot Size: 0.24 Acres
Stories: 2.0
Taxes: $4,891
Year Built: 1978
Feature Descriptions
Additional Structures: Above Grade, Below Grade
Appliances: Cooktop, Disposal, Dryer, Oven - Wall, Refrigerator, Washer
Exterior: Brick, Combination, Vinyl Siding, Brick Front
Exterior: Sidewalks
Fencing: Rear
Fireplace: Wood
Flooring: Luxury Vinyl Plank
Interior: Ceiling Fan(s), Dining Area, Stove - Wood, Bathroom - Stall Shower, Bathroom - Tub Shower, Breakfast Area, Chair Railings, Floor Plan - Traditional, Formal/Separate Dining Room, Kitchen - Gourmet, Kitchen - Table Space, Primary Bath(s), Pantry, Upgraded Countertops
Lot: Backs to Trees, Cul-de-sac, Front Yard, Private, Rear Yard
Lot Dimensions: 0.24 Acre(S)
Parking Features: Asphalt Driveway
Parking Notes: 3 Total Parking Spaces
Rooms: Living Room, Dining Room, Primary Bedroom, Bedroom 2,Bedroom 3,Bedroom 4,Kitchen, Family Room, Foyer, Laundry, Bathroom 2,Bathroom 3,Primary Bathroom
Sewer: Public Sewer
Special View Info: Garden/Lawn, Street
SQFT Above Finished: 1354
SQFT Below Finished: 846
SQFT Total Finished: 2200
Structure Type: Detached
Total Garage/Parking Spaces: 3
Utilities: Cable TV Available, Electric Available, Phone Available, Sewer Available, Water Available
Water: Public
Windows: Vinyl Clad
Room Sizes
Kitchen: 11 x 13 Level - Main
Living Room: 11 x 17 Level - Main
Dining Room: 11 x 11 Level - Main
Foyer: 10 x 3 Level - Main
Primary Bedroom: 19 x 12 Level - Main
Bedroom 2: 11 x 14 Level - Main
Bedroom 3: 11 x 10 Level - Main
Family Room: 22 x 22 Level - Lower 1
Bedroom 4: 10 x 11 Level - Lower 1
Local Schools
High School: HYLTON
Middle School: BEVILLE
Elementary School: KING
School District: PRINCE WILLIAM COUNTY PUBLIC SCHOOLS
Listed By / Shown By
Listed By
Agency Name: RE/MAX Gateway, LLC
Agency Phone: 7036527000
Shown By
Agency Title: Montague Miller & Co. Realtors
Agency Phone:

Estimate Your Payment
Estimated Payment
$ 1,842.41 per month $1,268.57 Principal & Interest $407.58 Property Tax $166.25 Homeowner's Insurance
5529 Neddleton Avenue | MLS# VAPW2125674
This single family home located at 5529 Neddleton Avenue , Woodbridge, VA 22193 is currently listed for sale with an asking price of $570,000. This property was built in 1978 and has 4 bedrooms and 3 full baths with 2200 sq. ft. Neddleton Avenue is located in the DALE CITY subdivision within the PRINCE WILLIAM COUNTY PUBLIC SCHOOLS school district. Search DALE CITY real estate on www.montaguemiller.com today.