


BEDS3
BATHS3 full 1 partial
SQUARE FEET1,806
MLS#VAFX2314820
STATUSACTIVE
PROPERTY TYPERental - Townhouse
SUBDIVISIONVILLAGE PARK
SCHOOLFAIRFAX COUNTY PUBLIC SCHOOLS
Property Description
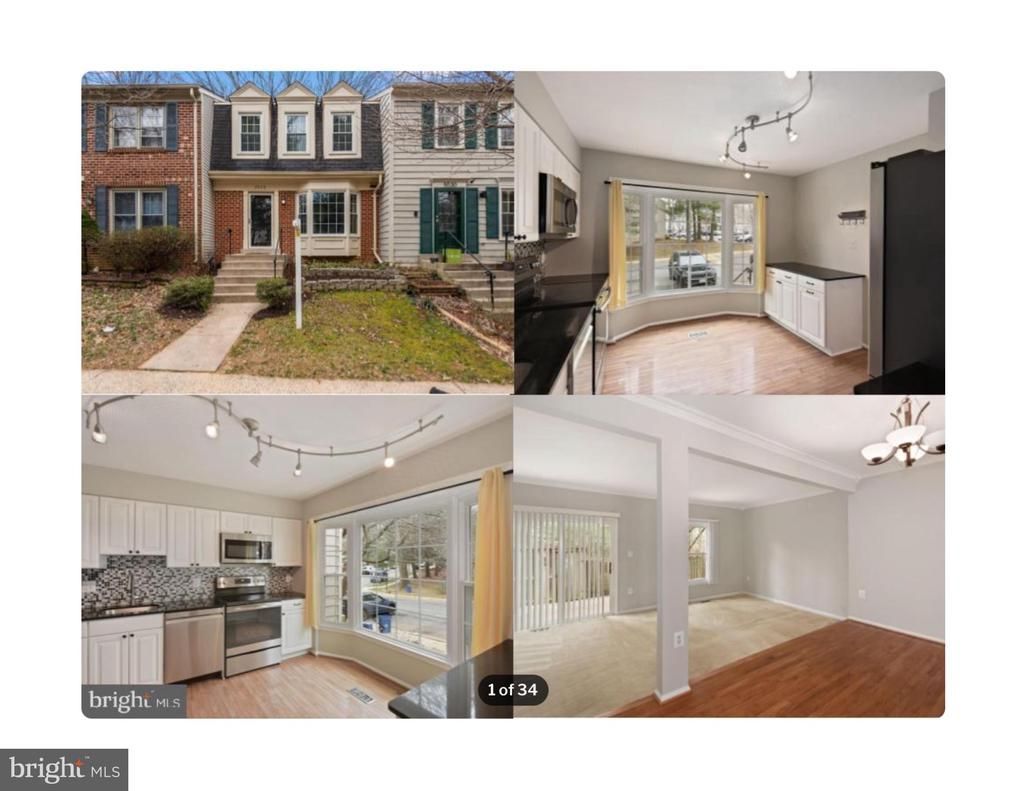
Beautifully remodeled three story townhome in desirable Fairfax. This ready to move in 3 bedroom/3.5 bathroom includes updated kitchen and appliances, freshly painted walls, and a full finished basement. This open floor plan is nestled in sought after Oakview/Robinson school. The upper level includes three bedrooms and two bathrooms, one of which is located in the master bedroom. The basement includes a fireplace, a full bathroom, and projector wires for an in house theater! The back yard is fully fenced with a private shed. Two assigned parking spaces right in front of the house. Easily accessible to the Metro Bus, VRE, and I95/395/495 making this home an ideal fit for all! Pictures are currently of pre-remodel as all carpeting has been removed and redone with tile flooring!
Property Features
Property Type: Rental - Townhouse
Basement: Yes
Basement: Fully Finished, Windows
Cooling: Central A/C, Ceiling Fan(s)
Fuel Type: Electric
Heating: Forced Air
Home Style: Colonial
Lot Size: 0.03 Acres
Stories: 3.0
Year Built: 1983
Feature Descriptions
Additional Structures: Above Grade, Below Grade
Appliances: Refrigerator, Washer - Front Loading, Dryer - Front Loading, Stove, Oven/Range - Electric, Icemaker, Built-In Microwave, Dishwasher, Disposal
Days on Site: 4
Exterior: Secure Storage
Exterior: Brick Front, Vinyl Siding
Fencing: Fully
Flooring: Hardwood, Ceramic Tile
Lot Dimensions: 0.03 Acre(S)
Parking Features: On Street, Assigned
Pet Restrictions: Case by Case Basis
Sewer: Public Sewer
SQFT Above Finished: 1306
SQFT Below Finished: 500
SQFT Total Finished: 1806
Structure Type: Interior Row/Townhouse
Water: Public
Local Schools
High School: ROBINSON SECONDARY SCHOOL
School District: FAIRFAX COUNTY PUBLIC SCHOOLS
Listed By / Shown By
Listed By
Agency Name: Partners Real Estate
Agency Phone: 7038257010
Shown By
Agency Title: Montague Miller & Co. Realtors
Agency Phone:

5528 Ridgeton Hill Court | MLS# VAFX2314820
This property located at 5528 Ridgeton Hill Court , Fairfax, VA 22032 is currently listed for rent with an asking price of $3,000 / Monthly. Ridgeton Hill Court is located within the FAIRFAX COUNTY PUBLIC SCHOOLS school district. Search Fairfax real estate on www.montaguemiller.com today.