


BEDS4
BATHS4 full 1 partial
SQUARE FEET4,374
MLS#VAPW2120616
STATUSACTIVE
PROPERTY TYPEResidential - Single Family
SUBDIVISIONDOMINION VALLEY COUNTRY CLUB
SCHOOLPRINCE WILLIAM COUNTY PUBLIC SCHOOLS
Property Description
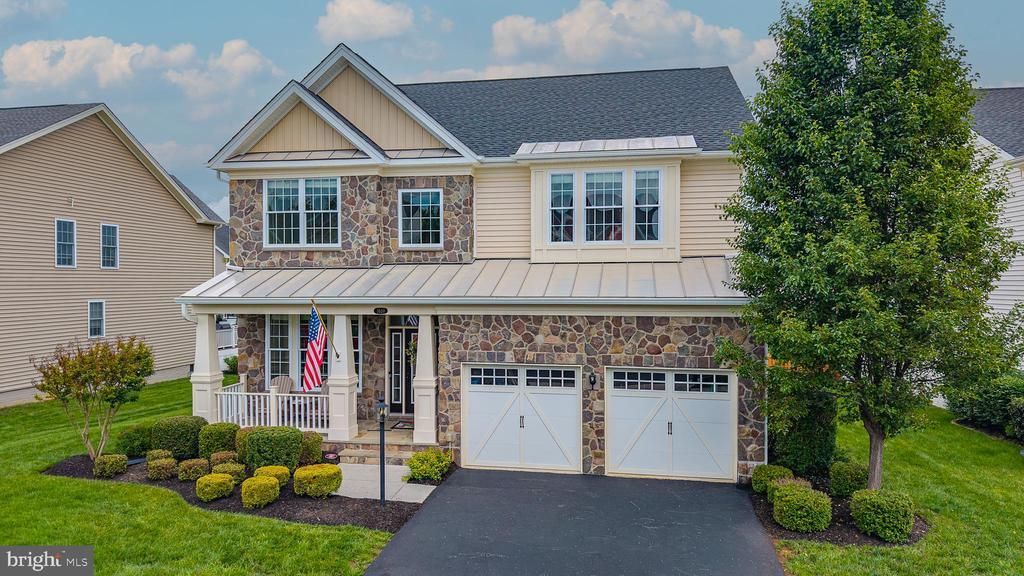
Immaculate Craftsman-style Irvine model with stunning stone elevation and welcoming front porch, ideally located in the amenity-rich gated golf course community of Dominion Valley Country Club! Offering over 4,600 square feet of beautifully appointed living space, this bright and sunny 4BR | 4.5BA home features an open floor plan designed for both everyday living and entertaining. Highlights include hardwood flooring, elegant wainscoting, main-level home office, renovated main-level laundry room, sunroom extension, and an expansive family room anchored by a dramatic stacked stone gas fireplace. The gourmet kitchen is beautifully upgraded with dual-tone cabinetry, elegant backsplash, stainless steel appliances including double wall ovens, ceramic farmhouse sink, and abundant prep and storage space. A Sonos speaker system in the kitchen, family room, and outdoor living area enhances the home’s impressive entertaining capabilities. The upper level boasts four spacious bedrooms, including a luxurious primary suite with spa-inspired bath, plus three generously sized secondary bedrooms, a Jack & Jill and a third full bath. The finished lower level offers fantastic additional living space including a large recreation room, game area, full bath, and ample storage. Step outside to your fabulous outdoor living space featuring a flagstone patio with curved stone knee wall, hot tub (sold "as is"), and beautifully landscaped yard. The large, fully fenced, usable backyard is a rare find and offers exceptional space for entertaining, play, pets, or simply relaxing outdoors. Additional highlights include garage built-in storage, award-winning schools, and access to Dominion Valley Country Club’s resort-style amenities including golf, pools, clubhouse, sports pavilion, tennis courts, trails, and more!
Property Features
Property Type: Residential - Single Family
Basement: Outside Entrance
Basement: Yes
Cooling: Ceiling Fan(s), Central A/C
Fireplaces: 1
Fuel Type: Natural Gas, Electric
Garage: 2
Heating: Forced Air
Home Style: Craftsman
Lot Size: 0.27 Acres
Roof Type: Architectural Shingle
Stories: 3.0
Taxes: $9,327
Year Built: 2017
Feature Descriptions
Accessibility: 2+ Access Exits
Additional Structures: Above Grade, Below Grade
Appliances: Cooktop, Dishwasher, Disposal, Dryer - Front Loading, Exhaust Fan, Extra Refrigerator/Freezer, Humidifier, Icemaker, Oven - Double, Oven - Self Cleaning, Oven - Wall, Range Hood, Refrigerator, Stainless Steel Appliances, Washer - Front Loading
Community Amenities: Common Grounds, Basketball Courts, Club House, Fitness Center, Gated Community, Golf Course Membership Available, Jog/Walk Path, Meeting Room, Party Room, Picnic Area, Pool - Indoor, Pool - Outdoor, Recreational Center, Swimming Pool, Tennis Courts, Tot Lots/Playground, Volleyball Courts, Bar/Lounge, Dining Rooms, Horse Trails, Pickleball Courts
Days on Site: 10
Exterior: Sidewalks, Underground Lawn Sprinkler
Exterior: Stone, Vinyl Siding
Fencing: Wood, Fully
Fireplace: Fireplace - Glass Doors, Gas/Propane, Mantel(s), Stone
Flooring: Carpet, Ceramic Tile, Engineered Wood
HOA Fee: $213.00/Monthly
Interior: Breakfast Area, Carpet, Ceiling Fan(s), Chair Railings, Crown Moldings, Family Room Off Kitchen, Floor Plan - Open, Formal/Separate Dining Room, Kitchen - Eat-In, Kitchen - Gourmet, Kitchen - Island, Pantry, Primary Bath(s), Recessed Lighting, Bathroom - Soaking Tub, Sound System, Bathroom - Stall Shower, Bathroom - Tub Shower, Upgraded Countertops, Wainscotting, Walk-in Closet(s), Window Treatments, Wood Floors
Lot: Level, Rear Yard
Lot Dimensions: 0.27 Acre(S)
Parking Notes: 2 Total Parking Spaces
Rooms: Dining Room, Primary Bedroom, Bedroom 2,Bedroom 3,Bedroom 4,Kitchen, Family Room, Foyer, Sun/Florida Room, Laundry, Office, Recreation Room, Bathroom 2,Bathroom 3,Primary Bathroom, Full Bath, Half Bath
Sewer: Public Sewer
SQFT Above Finished: 3132
SQFT Below Finished: 1242
SQFT Total Finished: 4374
Structure Type: Detached
Total Garage/Parking Spaces: 2
Utilities: Cable TV Available, Electric Available, Natural Gas Available, Phone Available, Sewer Available, Under Ground, Water Available
Water: Public
Room Sizes
Primary Bedroom: 16 x 14 Level - Upper 1
Bedroom 2: 14 x 11 Level - Upper 1
Bedroom 3: 14 x 11 Level - Upper 1
Bedroom 4: 14 x 10 Level - Upper 1
Office: 13 x 11 Level - Main
Dining Room: 12 x 11 Level - Main
Family Room: 18 x 15 Level - Main
Kitchen: 23 x 14 Level - Main
Sun/Florida Room: 20 x 12 Level - Main
Local Schools
High School: BATTLEFIELD
Middle School: RONALD WILSON REAGAN
Elementary School: ALVEY
School District: PRINCE WILLIAM COUNTY PUBLIC SCHOOLS
Listed By / Shown By
Listed By
Agency Name: CENTURY 21 New Millennium
Agency Phone: 7037537910
Shown By
Agency Title: Montague Miller & Co. Realtors
Agency Phone:

Estimate Your Payment
Estimated Payment
$ 3,545.95 per month $2,447.90 Principal & Interest $777.25 Property Tax $320.80 Homeowner's Insurance
5520 Blackburns Ford Court | MLS# VAPW2120616
This single family home located at 5520 Blackburns Ford Court, Haymarket, VA 20169 is currently listed for sale with an asking price of $1,099,900. This property was built in 2017 and has 4 bedrooms and 4 full and 1 partial baths with 4374 sq. ft. Blackburns Ford Court is located in the DOMINION VALLEY COUNTRY CLUB subdivision within the PRINCE WILLIAM COUNTY PUBLIC SCHOOLS school district. Search DOMINION VALLEY COUNTRY CLUB real estate on www.montaguemiller.com today.