



BEDS3
BATHS2 full 1 partial
SQUARE FEET1,940
MLS#VAFX2351024
STATUSACTIVE
PROPERTY TYPERental - Single Family
SUBDIVISIONKINGS PARK
SCHOOLFAIRFAX COUNTY PUBLIC SCHOOLS
Property Description
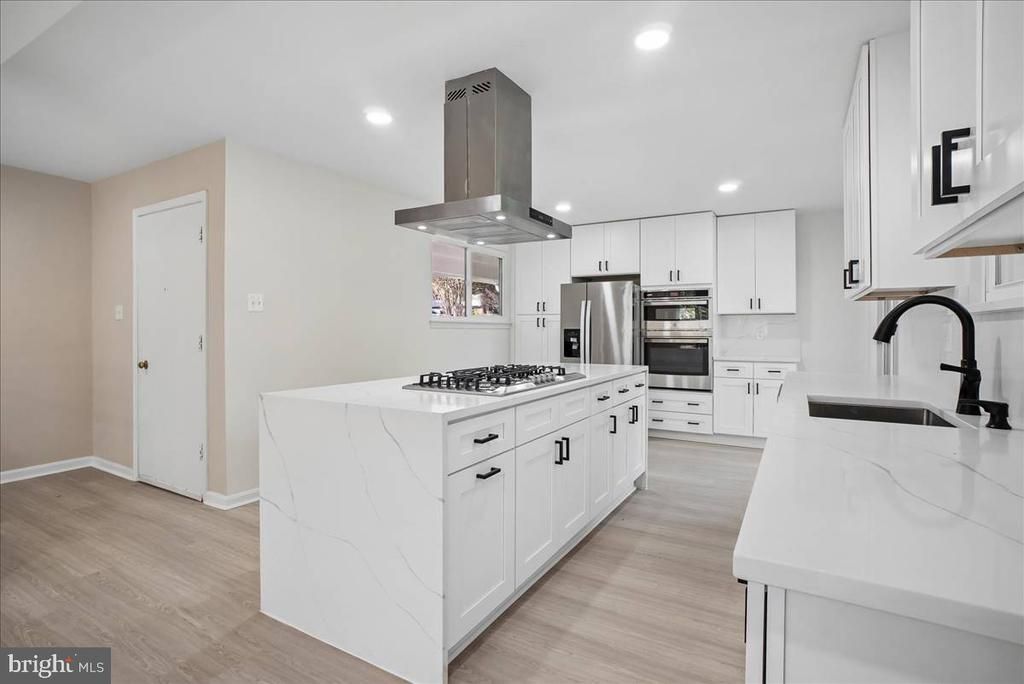
Discover a luxurious lifestyle in this beautifully renovated ranch-style home in the desirable Kings Park community. Set to unveil its stunning transformation in 2026, this residence boasts an open floor plan that seamlessly blends comfort and elegance. The gourmet kitchen features an island and pantry, perfect for culinary enthusiasts, while the inviting dining area and spacious living room, create an ideal space for gatherings. Enjoy the convenience of three well-appointed bedrooms, including a primary suite with a walk-in shower. The partially finished basement offers additional living space with fireplace and a workshop, catering to your hobbies and storage needs. Outside, relax on the charming patio, surrounded by a generous 0.24-acre lot. With an attached carport and ample driveway parking, this home is just minutes from metro access and less than 10 miles from the airport. Available for lease starting now, this property invites you to experience a blend of luxury and comfort in a vibrant community.
Property Features
Property Type: Rental - Single Family
Basement: Yes
Basement: Daylight, Partial, Heated, Improved, Interior Access, Outside Entrance, Partially Finished, Walkout Stairs, Windows, Workshop
Cooling: Central A/C
Fireplaces: 1
Fuel Type: Natural Gas
Heating: Forced Air
Home Style: Ranch/Rambler
Lot Size: 0.24 Acres
Stories: 2.0
Year Built: 1965
Feature Descriptions
Additional Structures: Above Grade, Below Grade
Days on Site: 1
Exterior: Concrete
Interior: Bathroom - Walk-In Shower, Breakfast Area, Ceiling Fan(s), Combination Dining/Living, Dining Area, Entry Level Bedroom, Floor Plan - Open, Kitchen - Gourmet, Kitchen - Island, Pantry, Primary Bath(s), Recessed Lighting, Wood Floors, Other
Lot Dimensions: 0.24 Acre(S)
Pet Restrictions: Case by Case Basis
SQFT Above Finished: 1340
SQFT Below Finished: 600
SQFT Total Finished: 1940
Structure Type: Detached
Total Garage/Parking Spaces: 3
Water: Public
Local Schools
School District: FAIRFAX COUNTY PUBLIC SCHOOLS
Listed By / Shown By
Listed By
Agency Name: RE/MAX Realty Group
Agency Phone: 7036423380
Shown By
Agency Title: Montague Miller & Co. Realtors
Agency Phone: 800.793.5393

5513 Ventnor Lane | MLS# VAFX2351024
This property located at 5513 Ventnor Lane, Springfield, VA 22151 is currently listed for rent with an asking price of $3,750 / Monthly. Ventnor Lane is located within the FAIRFAX COUNTY PUBLIC SCHOOLS school district. Search Springfield real estate on www.montaguemiller.com today.