



BEDS3
BATHS3 full
SQUARE FEET1,809
MLS#370405
STATUS
PROPERTY TYPEResidential - Single Family
SCHOOLFranklin
Property Description
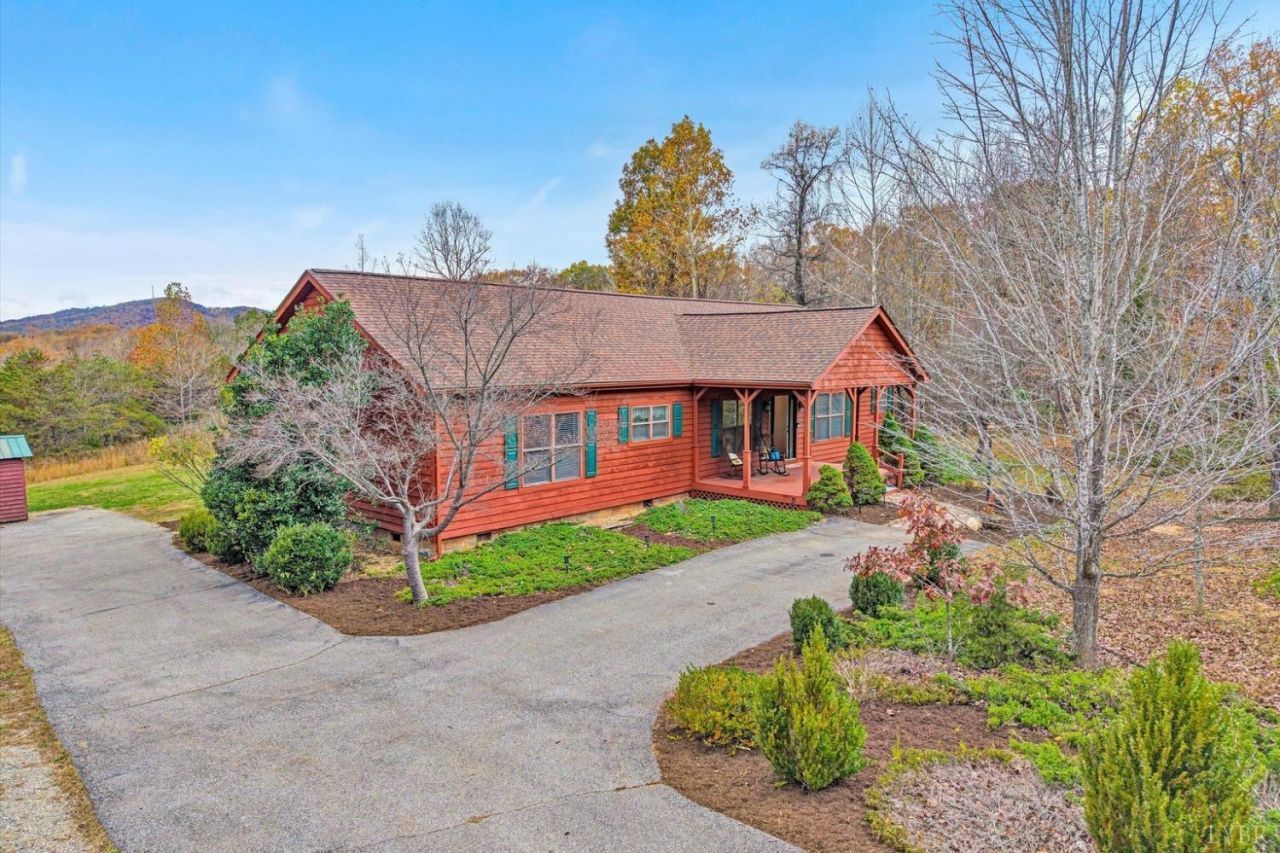
Welcome to effortless single-level living at 5513 Hardy Road! Situated on a flat, landscaped 1.73-acre lot, this charming ranch features 1,809 sq. ft., 3 bedrooms, and 3 bathrooms, combining a serene countryside feel with everyday convenience. Inside, enjoy gleaming hardwood floors, crown molding, and a spacious living room anchored by a stone gas fireplace. The living area opens to a screened-in porch with scenic mountain views. The kitchen includes a breakfast bar and new cooktop, flowing into the dining space. The primary suite offers his-and-hers separate bathrooms, one with a Jacuzzi tub. Two guest bedrooms, a full guest bath, and a laundry room (washer and dryer included) complete the layout. Outside, relax on the covered front porch or the screened porch overlooking the private yard. Extras include a paved driveway, storage building, and a new roof (2024). Minutes from Smith Mountain Lake, with an easy commute to Roanoke, Lynchburg, and Rocky Mount. Schedule your tour today
Property Features
Property Type: Residential - Single Family
Cooling: Heat Pump
Heating: Heat Pump
Home Style: Ranch
Lot Size: 1.73 Acres
Roof Type: Shingle
Stories: 1.0
Taxes: $12,964
Year Built: 2005
Amenities
Ceiling Fan(s)
High Speed Data Aval
Main Level Bedroom
Primary Bed w/Bath
Walk-In Closet(s)
Whirlpool Bath
Deck
Front Porch
Paved Drive
Garden Space
Landscaped
Mountain Views
Feature Descriptions
Appliance Features: Cooktop, Dishwasher, Dryer, Refrigerator, Wall Oven, Washer
Basement Features: Crawl Space
Days on Site: 1
Exterior: Wood Siding
Fireplace Features: 1 Fireplace, Living Room
Laundry Features: Laundry Room, Main Level
Lot Dimensions: 1.7300 Acre(s)
Sewer: Septic Tank
Water: Well
Room Sizes
Primary: 13.0 x 25.0
Bedroom 2: 11.0 x 13.0
Bedroom 3: 10.0 x 12.0
Breakfast Room: 5.0 x 4.0
Kitchen: 12.0 x 13.0
Laundry Room: 9.0 x 8.0
Living Room: 19.0 x 15.0
Local Schools
School District: Franklin
Listed By / Shown By
Listed By
Agency Name: Re/Max Lakefront Realty
Shown By
Agency Title: Montague Miller & Co. Realtors
Agency Phone: 800.793.5393

Estimate Your Payment
Estimated Payment
$ 2,135.05 per month $932.51 Principal & Interest $1,080.33 Property Tax $122.21 Homeowner's Insurance
5513 Hardy Road | MLS# 370405
This single family home located at 5513 Hardy Road, Hardy, VA 24101 is currently listed for sale with an asking price of $419,000. This property was built in 2005 and has 3 bedrooms and 3 full baths with 1809 sq. ft. Hardy Road is located within the Franklin school district. Search Hardy real estate on www.montaguemiller.com today.