



BEDS3
BATHS1 full 1 partial
SQUARE FEET2,198
MLS#683164
STATUS
PROPERTY TYPEResidential - Single Family
Property Description
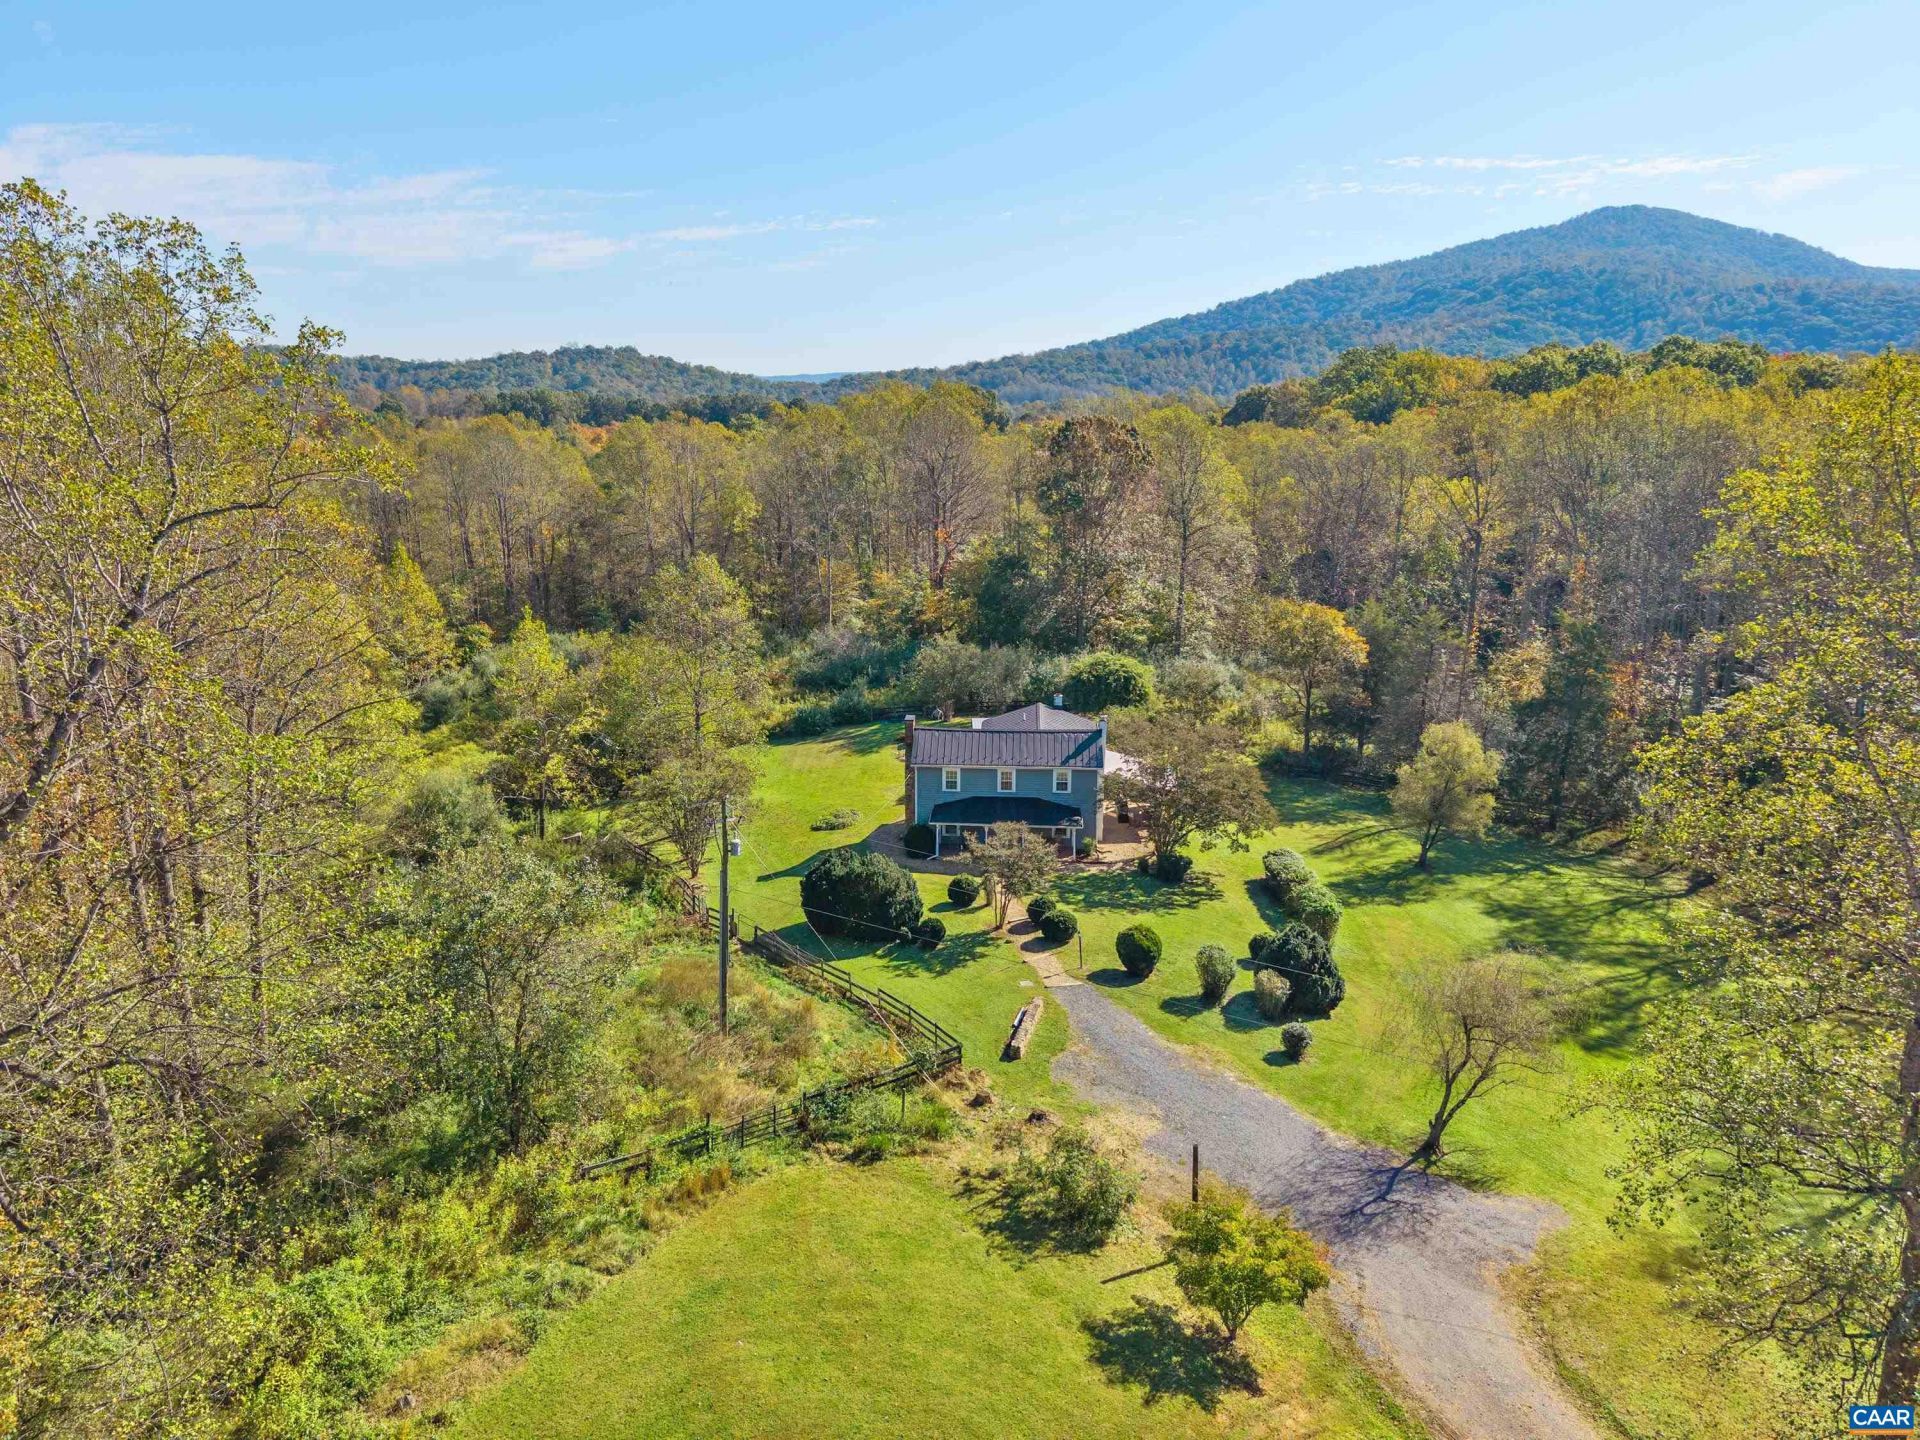
This charming 1900s farmhouse is perfectly situated on rolling acreage with mature landscaping and freedom-no HOA! Whether you're looking to homestead, house your horses, or simply enjoy peaceful living, this property delivers a blend of historic character and modern convenience. Inside, the home features three spacious bedrooms filled with natural light, warm wood floors, and a home office equipped with high-speed fiber internet. Stay cozy all winter with three distinct fireplaces, including two rustic wood stoves and one propane fireplace. The outdoor amenities offer an entertainer's paradise. Relax by the 16x34 inground pool, or gather on the covered patio next to a stunning stone fireplace. Enjoy your morning coffee on either the classic covered front porch or the breezy, screened porch. Equestrian and hobby enthusiasts will love the 3-stall barn, perfect for livestock or extra storage. Well maintained home - boasting critical upgrades including a durable metal roof, energy-efficient windows, and a professionally encapsulated crawlspace. Call today to a guided tour!
Property Features
Property Type: Residential - Single Family
Basement: Crawl Space
Cooling: Window Unit(s)
Fenced: Yes
Heating: Baseboard, Wood
Home Style: Farmhouse
Lot Size: 10.00 Acres
Roof Type: Metal, Other
Stories: 2.0
Taxes: $2,322
Year Built: 1950
Amenities
Walk-In Closet(s)
Entrance Foyer
Eat-in Kitchen
Home Office
Fence
Mature Trees/Landscape
Porch
Feature Descriptions
Appliances: Electric Range, Microwave, Refrigerator
Association Amenities: None
Community Features: None
Days on Site: 1
Exclusions: Freezer in laundry room and outdoor refrigerator
Exterior: Cedar, Stick Built
Fencing: Partial
Fireplace: Multiple, Wood Burning Stove
Flooring: Linoleum, Wood
Horse Amenities: Barn
Laundry: Washer Hookup, Dryer Hookup
Lot: Garden, Landscaped, Partially Cleared, Private, Wooded
Parcel#: 46-A-38A
Parking: Gravel
Parking Notes: Gravel
Patio/Porch: Covered, Front Porch, Patio, Porch, Screened
Pool: Pool, Private
Pool: Pool, Private
Security: Surveillance System
Sewer: Septic Tank
Special View Info: Rural, Trees/Woods
Swimming Pool: Yes
Topography: Rolling
Utilities: Fiber Optic Available, Propane
View: Rural, Trees/Woods
Water: Private, Well
Window: Double Pane Windows
Local Schools
High School: Nelson
Middle School: Nelson
Elementary School: Tye River
Listed By / Shown By
Listed By
Agency Name: MOUNTAIN AREA NEST REALTY
Agency Phone: 434-361-2440
Shown By
Agency Title: Montague Miller & Co. Realtors
Agency Phone: 800.793.5393

Estimate Your Payment
Estimated Payment
$ 1,489.88 per month $1,146.17 Principal & Interest $193.50 Property Tax $150.21 Homeowner's Insurance
5512 Wheelers Cove Rd | MLS# 683164
This single family home located at 5512 Wheelers Cove Rd , Shipman, VA 22971 is currently listed for sale with an asking price of $515,000. This property was built in 1950 and has 3 bedrooms and 1 full and 1 partial baths with 2198 sq. ft. Search Shipman real estate on www.montaguemiller.com today.