


BEDS4
BATHS3 full
SQUARE FEET1,988
MLS#VAFX2315428
STATUSACTIVE
PROPERTY TYPEResidential - Single Family
SUBDIVISIONXANADU ESTATES
SCHOOLFAIRFAX COUNTY PUBLIC SCHOOLS
Property Description
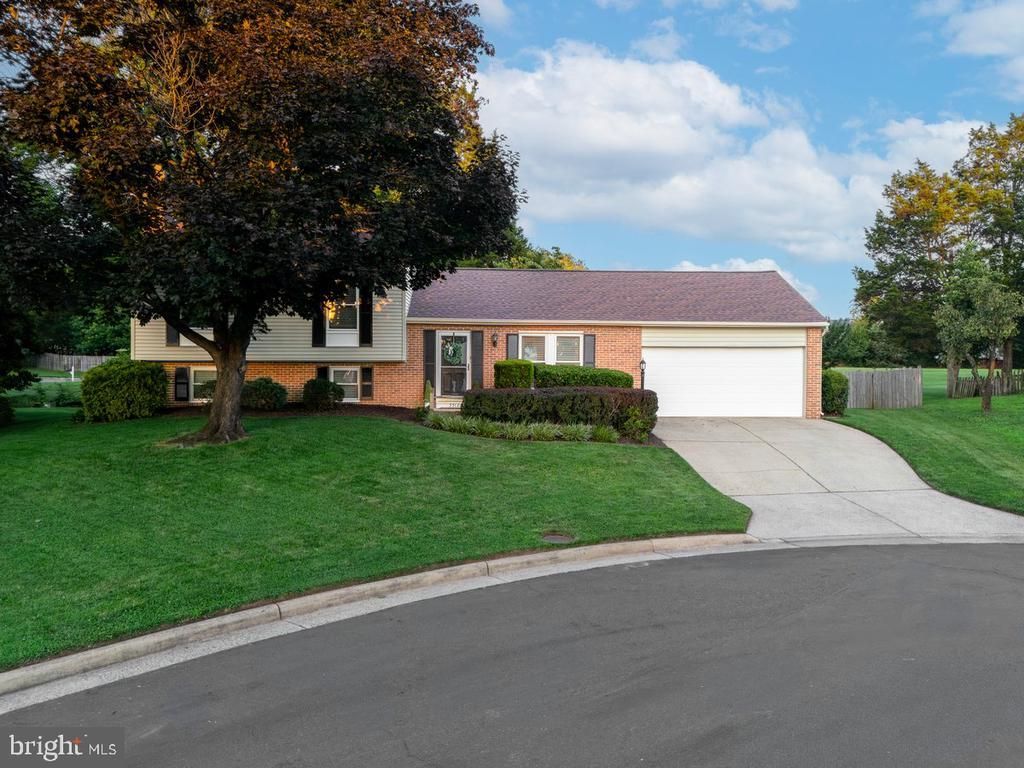
OEN HOUSE SAT 7/18 12-2 and SUN 7/19 12-2. Come see before it is gone! Welcome to 5512 Fence Post Court, nestled on a quiet cul-de-sac in the heart of Centreville. This beautifully Renovated 4-Bedroom, 3 Full-Bath, 4-level home (yes, four levels!) perfectly blends timeless charm with modern updates and lovingly maintained - sure to delight! From the moment you enter, you will appreciate the home's character, including elegant arched doorways and gleaming hardwood floors, seamlessly paired with stylish renovations throughout. The sun-filled main level offers an open, inviting layout featuring a spacious living room that flows effortlessly into the generous dining room and beautifully updated kitchen, complete with granite countertops, stainless steel appliances and abundant cabinetry. Step outside to your private, fully fenced backyard oasis featuring an expansive stone patio with a covered seating area and outdoor TV—perfect for everyday living, weekend gatherings, and entertaining year-round! The Upper Level features a spacious primary retreat with a beautifully Renovated Private Ensuite Bath, along with two additional generously sized Bedrooms, a second Renovated Full Bath, and ample closet space. The first lower level walkout, offers a welcoming family room centered around a classic brick hearth with a cozy wood-burning fireplace, a fourth legal Bedroom, and a beautifully renovated third Full Bath—ideal for guests, multi-generational living, or a private home office. You will love the beautifully done shiplap throughout this level! The second lower level provides exceptional flexibility with a large multi-purpose room perfect for a playroom, home gym, media room, or craft space. This level also includes a spacious laundry room and abundant storage. Being ideally located in the heart of Centreville, you will enjoy easy access to endless dining, shopping, entertainment, parks, major commuter routes, Chantilly Natl Golf & Country Club, and everything Northern Virginia has to offer! This property is the perfect combination of character, thoughtful renovations and flexible living space. *Roof 2017* Hot Water Heater 2024* All Baths & Rec Room Renovated 2024* Nothing to do but move in and enjoy!
Property Features
Property Type: Residential - Single Family
Basement: Fully Finished, Improved, Interior Access, English, Rear Entrance, Walkout Level, Walkout Stairs
Basement: Yes
Cooling: Ceiling Fan(s), Central A/C
Fireplaces: 1
Fuel Type: Natural Gas
Garage: 2
Heating: Forced Air
Home Style: Split Level
Lot Size: 0.20 Acres
Stories: 4.0
Taxes: $7,810
Year Built: 1985
Feature Descriptions
Additional Structures: Above Grade, Below Grade
Appliances: Built-In Microwave, Disposal, Dishwasher, Dryer, Exhaust Fan, Icemaker, Range Hood, Refrigerator, Stainless Steel Appliances
Community Amenities: Common Grounds
Exterior: Brick Front
Exterior: Exterior Lighting, Street Lights
Fencing: Rear
Fireplace: Brick, Wood
Flooring: Carpet, Hardwood, Ceramic Tile
HOA Fee: $249.00/Annually
Interior: Carpet, Ceiling Fan(s), Floor Plan - Open, Formal/Separate Dining Room, Kitchen - Gourmet
Lot: Level, No Thru Street, Cul-de-sac, PUD
Lot Dimensions: 0.20 Acre(S)
Parking Features: Concrete Driveway
Parking Notes: 4 Total Parking Spaces
Pet Restrictions: No Pet Restrictions
Rooms: Living Room, Dining Room, Primary Bedroom, Bedroom 2,Bedroom 4,Kitchen, Family Room, Laundry, Storage Room, Bathroom 2,Bathroom 3,Primary Bathroom
Sewer: Public Sewer
Special View Info: Garden/Lawn
SQFT Above Finished: 1196
SQFT Below Finished: 792
SQFT Total Finished: 1988
Structure Type: Detached
Total Garage/Parking Spaces: 4
Utilities: Electric Available, Natural Gas Available
Water: Public
Local Schools
High School: WESTFIELD
Middle School: STONE
Elementary School: CUB RUN
School District: FAIRFAX COUNTY PUBLIC SCHOOLS
Listed By / Shown By
Listed By
Agency Name: EXP Realty, LLC
Agency Phone: 7032830200
Shown By
Agency Title: Montague Miller & Co. Realtors
Agency Phone:

Estimate Your Payment
Estimated Payment
$ 2,664.62 per month $1,780.45 Principal & Interest $650.83 Property Tax $233.33 Homeowner's Insurance
5512 Fence Post Court | MLS# VAFX2315428
This single family home located at 5512 Fence Post Court, Centreville, VA 20120 is currently listed for sale with an asking price of $800,000. This property was built in 1985 and has 4 bedrooms and 3 full baths with 1988 sq. ft. Fence Post Court is located in the XANADU ESTATES subdivision within the FAIRFAX COUNTY PUBLIC SCHOOLS school district. Search XANADU ESTATES real estate on www.montaguemiller.com today.