



BEDS3
BATHS2 full 1 partial
SQUARE FEET1,540
MLS#VAFX2347812
STATUSACTIVE
PROPERTY TYPERental - Townhouse
SUBDIVISIONWOODLYNNE COMMUNITY
SCHOOLFAIRFAX COUNTY PUBLIC SCHOOLS
Property Description
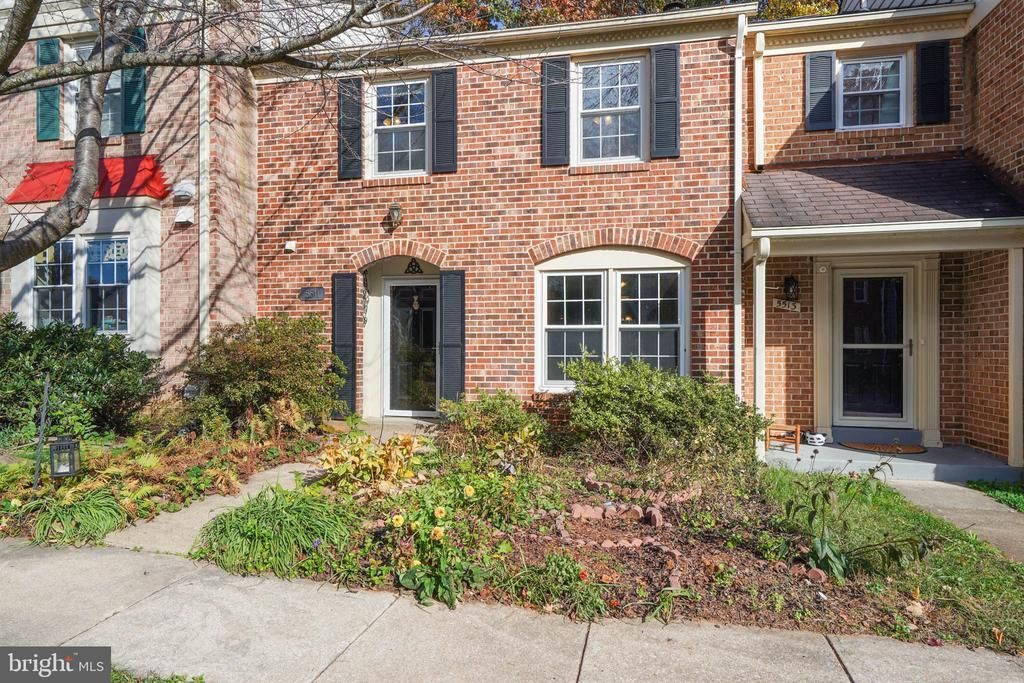
Welcome to this beautifully updated 3-bedroom, 2.5-bath townhouse in Fairfax, just minutes from George Mason University. Freshly painted and move-in ready, this home blends comfort, style, and an unbeatable location. Interior highlights include bamboo flooring, new roof (2025), hot water heater (2025), dishwasher (2023), HVAC (2023), updated patio (2025). Primary room includes 2 closets and a private bath. Step out onto the private deck and enjoy a fenced-in outdoor space backing to a beautiful wooded area, perfect for morning coffee, grilling, or unwinding after work. Two assigned parking spaces plus plenty of visitor parking. Close to GMU's Fairfax campus, with easy access to shopping, dining, and major commuter routes.
Property Features
Property Type: Rental - Townhouse
Basement: Yes
Basement: Partially Finished, Sump Pump
Cooling: Central A/C
Fireplaces: 1
Fuel Type: Electric
Heating: Heat Pump(s)
Home Style: Colonial
Lot Size: 0.04 Acres
Roof Type: Shingle, Composite
Stories: 3.0
Year Built: 1982
Feature Descriptions
Additional Structures: Above Grade
Appliances: Dishwasher, Disposal, Dryer, Washer, Refrigerator, Oven/Range - Electric, Microwave
Community Amenities: Basketball Courts, Common Grounds, Pool - Outdoor, Tennis Courts, Tot Lots/Playground
Days on Site: 5
Exterior: Aluminum Siding
Exterior: Street Lights, Sidewalks
Fencing: Rear, Wood
Fireplace: Non-Functioning
HOA Fee: $0.00/Monthly
Interior: Breakfast Area, Ceiling Fan(s), Dining Area, Floor Plan - Traditional, Pantry, Upgraded Countertops, Wood Floors
Lot Dimensions: 0.04 Acre(S)
Pet Restrictions: Case by Case Basis, Pet Addendum/Deposit
Rent Includes: Common Area Maintenance, HOA/Condo Fee, Snow Removal, Trash Removal
Rooms: Living Room, Dining Room, Primary Bedroom, Bedroom 2,Kitchen, Basement, Bedroom 1,Recreation Room, Bathroom 2
Sewer: Public Sewer
SQFT Above Finished: 1540
SQFT Total Finished: 1540
Structure Type: Interior Row/Townhouse
Total Garage/Parking Spaces: 2
Water: Public
Local Schools
High School: ROBINSON SECONDARY SCHOOL
Middle School: ROBINSON SECONDARY SCHOOL
Elementary School: BONNIE BRAE
School District: FAIRFAX COUNTY PUBLIC SCHOOLS
Listed By / Shown By
Listed By
Agency Name: Corcoran McEnearney
Agency Phone: 7037909090
Shown By
Agency Title: Montague Miller & Co. Realtors
Agency Phone: 800.793.5393

5511 Cheshire Meadows Way | MLS# VAFX2347812
This property located at 5511 Cheshire Meadows Way , Fairfax, VA 22032 is currently listed for rent with an asking price of $3,100 / Monthly. Cheshire Meadows Way is located within the FAIRFAX COUNTY PUBLIC SCHOOLS school district. Search Fairfax real estate on www.montaguemiller.com today.