



BEDS5
BATHS3 full
SQUARE FEET2,500
MLS#VAFX2341348
STATUSACTIVE
PROPERTY TYPEResidential - Single Family
SUBDIVISIONKINGS PARK
SCHOOLFAIRFAX COUNTY PUBLIC SCHOOLS
Property Description
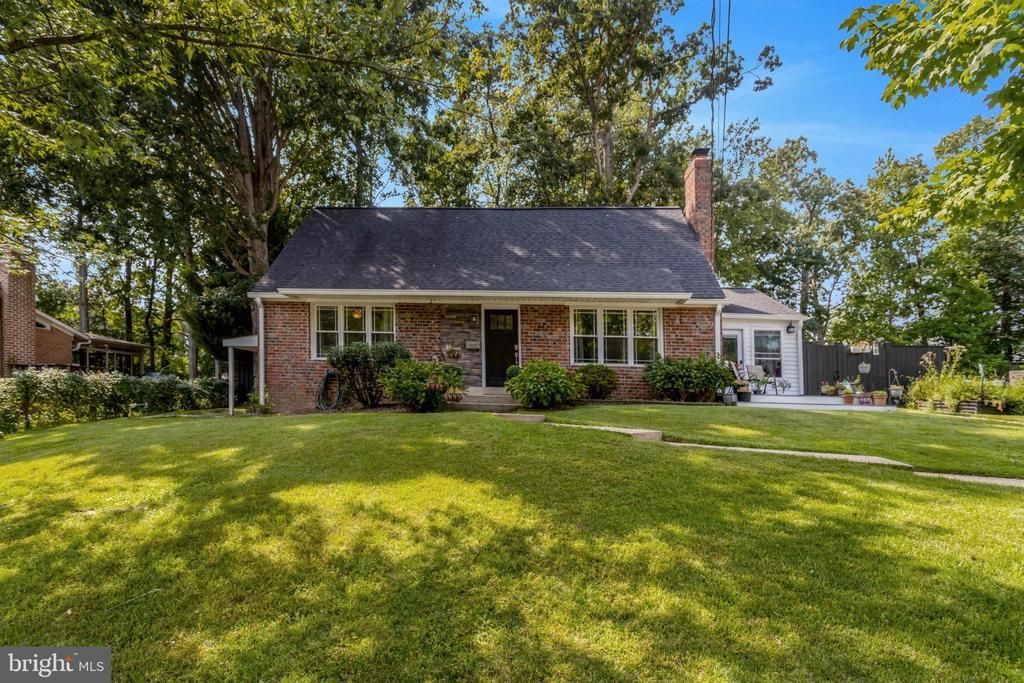
Gorgeous six bedroom remodeled Kings Park home. This fabulous three level home features a fully remodeled kitchen with designer cabinets, quartz counters, recessed lighting, and stainless steel appliances – A Chef’s Delight. Au Pair/In Law suite with family Room, full bath, sixth bedroom, wet bar, fridge, and dishwasher in lower level with separate entrance. Large storage space and closet. Two main level bedrooms and fully remodeled main level full bath. Three bedrooms on upper level. Gleaming hardwood floors throughout. Oversized windows to give this home a bright and cheery interior. Sunroom off kitchen. Expansive fully fenced in yard with plenty of space for a swing set or tree house. This House is perfect for entertaining. Oversized tiered deck with hot tub. Enjoy al fresco dining with easy access to kitchen and grill. Large shed/workshop with electricity. Second shed for extra storage. Front porch off sunroom. Unbeatable location near Kings Park Park with basketball courts, baseball and softball fields, tennis courts, playground, and creek. Minutes to Rolling Road VRE, Metrobus service to the Pentagon, shopping, library, and neighborhood pool. Easy access to I-495, Braddock Road, and Fairfax County Parkway. Kings Park is a highly sought-after, close-knit community known for its friendly neighbors and strong sense of community. Beautifully updated and truly move-in ready.
Property Features
Property Type: Residential - Single Family
Basement: Yes
Basement: Connecting Stairway, Full, Fully Finished, Heated, Improved, Interior Access, Outside Entrance, Shelving, Space For Rooms, Windows, Workshop
Cooling: Central A/C
Fireplaces: 1
Fuel Type: Central, Natural Gas
Heating: Forced Air
Home Style: Cape Cod
Lot Size: 0.24 Acres
Roof Type: Composite
Stories: 3.0
Taxes: $8,371
Year Built: 1966
Feature Descriptions
Additional Structures: Above Grade, Below Grade
Appliances: Built-In Microwave, Dishwasher, Disposal, Dryer, Energy Efficient Appliances, Exhaust Fan, Oven/Range - Gas, Refrigerator, Stainless Steel Appliances, Washer, Water Heater
Days on Site: 3
Exterior: Brick, Vinyl Siding
Exterior: Flood Lights, Hot Tub, Secure Storage, Sidewalks, Street Lights, Tennis Court(s)
Fencing: Fully
Flooring: Hardwood
Interior: Bar, Bathroom - Soaking Tub, Breakfast Area, Built-Ins, Ceiling Fan(s), Entry Level Bedroom, Floor Plan - Open, Kitchen - Eat-In, Kitchen - Gourmet, Recessed Lighting, Upgraded Countertops, Walk-in Closet(s), Wet/Dry Bar, WhirlPool/HotTub, Window Treatments, Wood Floors
Lot Dimensions: 0.24 Acre(S)
Parking Notes: 1 Total Parking Spaces
Rooms: Living Room, Dining Room, Primary Bedroom, Bedroom 2,Bedroom 3,Bedroom 4,Bedroom 5,Kitchen, Game Room, Family Room, Sun/Florida Room, Bathroom 1
Sewer: Public Sewer
SQFT Above Finished: 1500
SQFT Below Finished: 1000
SQFT Total Finished: 2500
Structure Type: Detached
Total Garage/Parking Spaces: 1
Water: Public
Windows: Bay/Bow, Triple Pane, Vinyl Clad
Local Schools
High School: LAKE BRADDOCK SECONDARY SCHOOL
Middle School: LAKE BRADDOCK SECONDARY SCHOOL
Elementary School: KINGS PARK
School District: FAIRFAX COUNTY PUBLIC SCHOOLS
Listed By / Shown By
Listed By
Agency Name: Corcoran McEnearney
Agency Phone: 7037909090
Shown By
Agency Title: Montague Miller & Co. Realtors
Agency Phone: 800.793.5393

Estimate Your Payment
Estimated Payment
$ 2,759.20 per month $1,822.74 Principal & Interest $697.58 Property Tax $238.88 Homeowner's Insurance
5510 Kings Park Drive | MLS# VAFX2341348
This single family home located at 5510 Kings Park Drive, Springfield, VA 22151 is currently listed for sale with an asking price of $819,000. This property was built in 1966 and has 5 bedrooms and 3 full baths with 2500 sq. ft. Kings Park Drive is located in the KINGS PARK subdivision within the FAIRFAX COUNTY PUBLIC SCHOOLS school district. Search KINGS PARK real estate on www.montaguemiller.com today.