


BEDS4
BATHS3 full 1 partial
SQUARE FEET4,724
MLS#VAPW2117454
STATUSPENDING
PROPERTY TYPEResidential - Single Family
SUBDIVISIONOAK VALLEY
SCHOOLPRINCE WILLIAM COUNTY PUBLIC SCHOOLS
Property Description
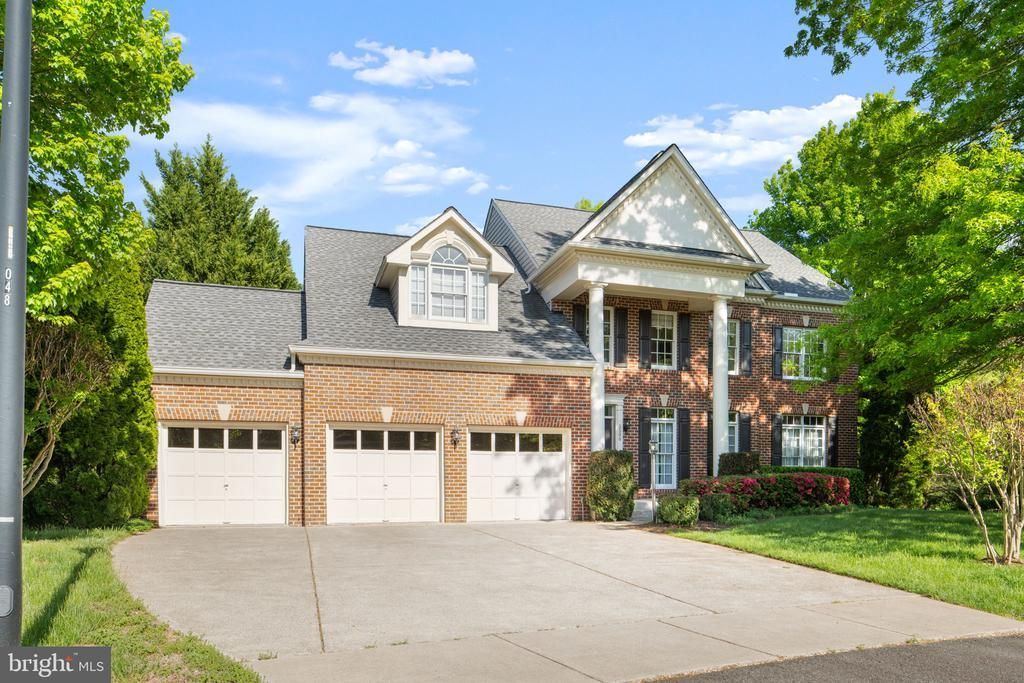
Significantly improved pricing on this home in sought after Oak Valley, where location, privacy, and lifestyle come together. Tucked away on a quiet cul-de-sac and set on a premium half-acre lot backing to woods, this exceptional home offers the space and setting buyers are searching for with no through traffic and scenic views. Featuring 4 bedrooms and 4.5 bathrooms, this home makes an immediate impression with its stately brick front and expansive three-car garage. Step inside to a light-filled, two-story family room anchored by a stunning floor-to-ceiling stone gas fireplace and a wall of windows that brings the outdoors in. The layout is ideal for both everyday living and entertaining, with formal living and dining rooms and a gourmet kitchen at the heart of the home. A private office with French doors provides the perfect work-from-home space. Upstairs, the primary suite is a true retreat with a sitting area, walk-in closet, and spa-inspired bath, all overlooking the private backyard. A secondary bedroom features its own ensuite, while two additional bedrooms share a well-appointed hall bath. The lower level is built for entertaining, complete with a custom wet bar, beverage refrigerator, wine closet, and a spacious recreation area. The pool table conveys, making this space ready to enjoy from day one. Step outside to your own private escape with a deck and stamped concrete patio overlooking the peaceful yard. The in-ground sprinkler system keeps the lawn lush with minimal effort. Major updates have already been taken care of, including a new roof (2019), Heat pump(2025), and water heater (2021)—offering true move-in-ready confidence. Homes like this—on a cul-de-sac, backing to woods, with this level of space and updates—don’t come along often. Don’t miss your opportunity.
Property Features
Property Type: Residential - Single Family
Basement: Fully Finished, Outside Entrance
Basement: Yes
Cooling: Central A/C
Fireplaces: 1
Fuel Type: Natural Gas
Garage: 3
Heating: Forced Air
Home Style: Colonial
Lot Size: 0.53 Acres
Roof Type: Architectural Shingle
Stories: 3.0
Taxes: $8,536
Year Built: 2003
Feature Descriptions
Additional Structures: Above Grade, Below Grade
Appliances: Cooktop, Dishwasher, Disposal, Dryer, Extra Refrigerator/Freezer, Icemaker, Oven - Double, Refrigerator, Stainless Steel Appliances, Washer, Water Heater
Community Amenities: Basketball Courts, Common Grounds, Tot Lots/Playground
Days on Site: 39
Exterior: Underground Lawn Sprinkler
Exterior: Combination
Fireplace: Fireplace - Glass Doors, Gas/Propane, Stone
Flooring: Carpet, Hardwood
HOA Fee: $216.00/Quarterly
Interior: Ceiling Fan(s), Combination Kitchen/Living, Dining Area, Family Room Off Kitchen, Kitchen - Eat-In, Kitchen - Island, Kitchen - Table Space, Pantry, Recessed Lighting, Walk-in Closet(s), Upgraded Countertops, Window Treatments, Wine Storage, Wood Floors
Location: Suburban
Lot: Backs - Open Common Area, Backs to Trees, Cul-de-sac, Front Yard, No Thru Street, Partly Wooded
Lot Dimensions: 0.53 Acre(S)
Number of Rooms: 18
Parking Features: Concrete Driveway
Parking Notes: 3 Total Parking Spaces
Pet Restrictions: No Pet Restrictions
Rooms: Living Room, Dining Room, Bedroom 2,Bedroom 3,Bedroom 4,Kitchen, Family Room, Foyer, Breakfast Room, Bedroom 1,2nd Stry Fam Rm, Office, Utility Room, Bathroom 1,Bathroom 2,Half Bath
Sewer: Public Sewer
Special View Info: Trees/Woods
SQFT Above Finished: 3322
SQFT Below Finished: 1402
SQFT Total Finished: 4724
Structure Type: Detached
Total Garage/Parking Spaces: 3
Utilities: Electric Available, Natural Gas Available, Sewer Available, Water Available, Under Ground
Water: Public
Windows: Double Pane
Wooded: Yes
Local Schools
High School: BATTLEFIELD
Middle School: BULL RUN
Elementary School: GRAVELY
School District: PRINCE WILLIAM COUNTY PUBLIC SCHOOLS
Listed By / Shown By
Listed By
Agency Name: Samson Properties
Agency Phone: 7039352308
Shown By
Agency Title: Montague Miller & Co. Realtors
Agency Phone:

Estimate Your Payment
Estimated Payment
$ 3,150.53 per month $2,156.57 Principal & Interest $711.33 Property Tax $282.63 Homeowner's Insurance
5500 Liber Court | MLS# VAPW2117454
This single family home located at 5500 Liber Court, Gainesville, VA 20155 is currently listed for sale with an asking price of $969,000. This property was built in 2003 and has 4 bedrooms and 3 full and 1 partial baths with 4724 sq. ft. Liber Court is located in the OAK VALLEY subdivision within the PRINCE WILLIAM COUNTY PUBLIC SCHOOLS school district. Search OAK VALLEY real estate on www.montaguemiller.com today.