


BEDS4
BATHS4 full 1 partial
SQUARE FEET3,364
MLS#VAPW2120086
STATUSACTIVE
PROPERTY TYPEResidential - Single Family
SUBDIVISIONSPRIGGS RUN ESTATES
SCHOOLPRINCE WILLIAM COUNTY PUBLIC SCHOOLS
Property Description
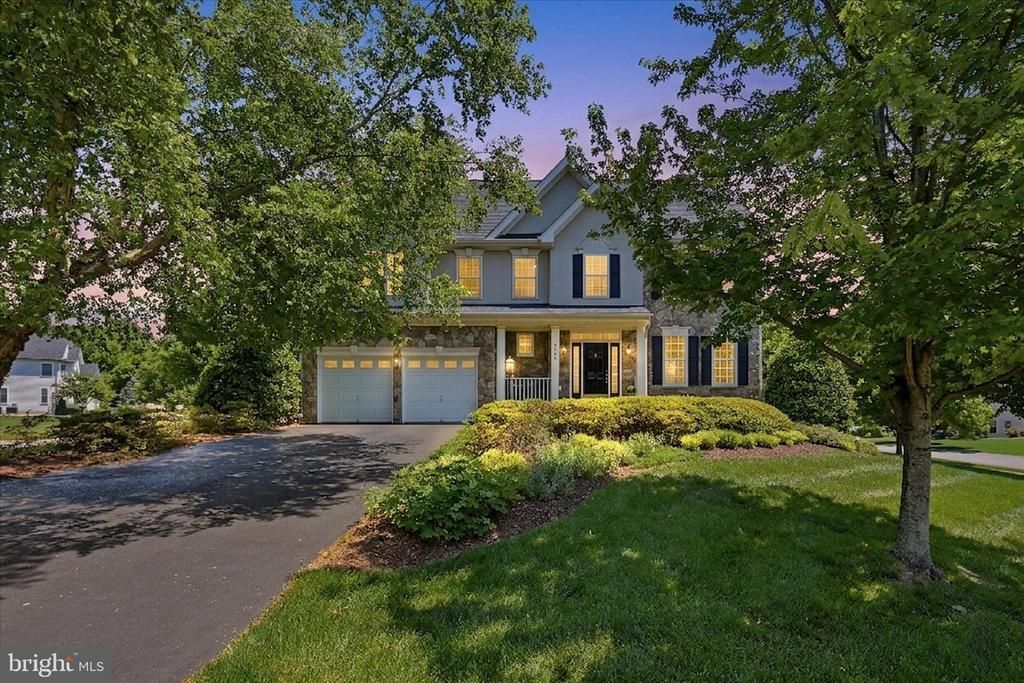
Located in sought-after Spriggs Run Estates, this cheerful and spacious home offers the perfect blend of comfort, style, and functionality! Featuring 4 bedrooms, 4 full bathrooms, and 1 half bathroom, this beautifully maintained home provides exceptional space for everyday living and entertaining. The gourmet kitchen is sure to impress with granite countertops, stainless steel appliances, abundant cabinetry, and a functional layout that opens beautifully into the main living spaces. Hardwood floors throughout the main level add warmth and elegance, while the walk-out deck off the kitchen creates the perfect setting for grilling, entertaining guests, or enjoying peaceful backyard views. Upstairs, the expansive primary suite offers a relaxing retreat with generous space to unwind. The partially finished basement features a recreation room, full bathroom, and an incredible amount of storage space — providing flexibility for hobbies, guests, a home gym, or future expansion opportunities. Situated on a private fenced lot, the backyard provides room to relax, play, or garden while enjoying added privacy. Conveniently located near Potomac Mills, Stonebridge at Potomac Town Center, popular dining, shopping, entertainment, parks, and commuter routes, this inviting Woodbridge home combines space, convenience, and lifestyle in one exceptional package! Roof replaced in 2019 HTWH 2019 HVAC 2018 and 2019 - both on a maintenance plan since purchased New carpet and paint
Property Features
Property Type: Residential - Single Family
Basement: Outside Entrance, Full, Partially Finished, Walkout Stairs
Basement: Yes
Cooling: Central A/C
Fireplaces: 1
Fuel Type: Natural Gas
Garage: 2
Heating: Forced Air
Home Style: 10000001216
Lot Size: 0.44 Acres
Roof Type: Composite, Shingle
Stories: 3.0
Taxes: $4,664
Year Built: 2006
Feature Descriptions
Additional Structures: Above Grade, Below Grade
Appliances: Built-In Microwave, Dishwasher, Disposal, Dryer, Refrigerator, Washer, Cooktop, Oven - Wall
Days on Site: 5
Exterior: Stone, Vinyl Siding
Fencing: Fully
Fireplace: Gas/Propane
Flooring: Hardwood, Laminate Plank, Ceramic Tile
HOA Fee: $105.00/Monthly
Interior: Kitchen - Gourmet, Breakfast Area, Carpet, Family Room Off Kitchen, Primary Bath(s), Upgraded Countertops, Walk-in Closet(s), Window Treatments, Wood Floors, Bathroom - Walk-In Shower, Bathroom - Tub Shower
Lot: Front Yard, Rear Yard
Lot Dimensions: 0.44 Acre(S)
Parking Notes: 2 Total Parking Spaces
Pet Restrictions: Case by Case Basis
Rooms: Living Room, Dining Room, Primary Bedroom, Bedroom 2,Bedroom 3,Bedroom 4,Kitchen, Family Room, Breakfast Room, Recreation Room, Storage Room
Sewer: Public Sewer
SQFT Above Finished: 2877
SQFT Below Finished: 487
SQFT Total Finished: 3364
Structure Type: Detached
Total Garage/Parking Spaces: 2
Water: Public
Room Sizes
Primary Bedroom: 37 x 15 Level - Upper 1
Bedroom 2: 13 x 11 Level - Upper 1
Bedroom 3: 12 x 12 Level - Upper 1
Bedroom 4: 15 x 13 Level - Upper 1
Dining Room: 15 x 13 Level - Main
Family Room: 21 x 14 Level - Main
Breakfast Room: 18 x 11 Level - Main
Kitchen: 18 x 15 Level - Main
Living Room: 21 x 14 Level - Main
Recreation Room: 26 x 21 Level - Lower 1
Storage Room: 14 x 14 Level - Lower 1
Storage Room: 30 x 13 Level - Lower 1
Local Schools
High School: CHARLES J. COLGAN,SR.
Middle School: SAUNDERS
Elementary School: KYLE R WILSON
School District: PRINCE WILLIAM COUNTY PUBLIC SCHOOLS
Listed By / Shown By
Listed By
Agency Name: EXP Realty, LLC
Agency Phone: 8668257169
Shown By
Agency Title: Montague Miller & Co. Realtors
Agency Phone:

Estimate Your Payment
Estimated Payment
$ 2,326.68 per month $1,713.46 Principal & Interest $388.67 Property Tax $224.55 Homeowner's Insurance
5466 Bantry Court | MLS# VAPW2120086
This single family home located at 5466 Bantry Court, Woodbridge, VA 22193 is currently listed for sale with an asking price of $769,900. This property was built in 2006 and has 4 bedrooms and 4 full and 1 partial baths with 3364 sq. ft. Bantry Court is located in the SPRIGGS RUN ESTATES subdivision within the PRINCE WILLIAM COUNTY PUBLIC SCHOOLS school district. Search SPRIGGS RUN ESTATES real estate on www.montaguemiller.com today.