



BEDS4
BATHS3 full 1 partial
SQUARE FEET3,857
MLS#682233
STATUSActive
PROPERTY TYPEResidential - Single Family
Property Description
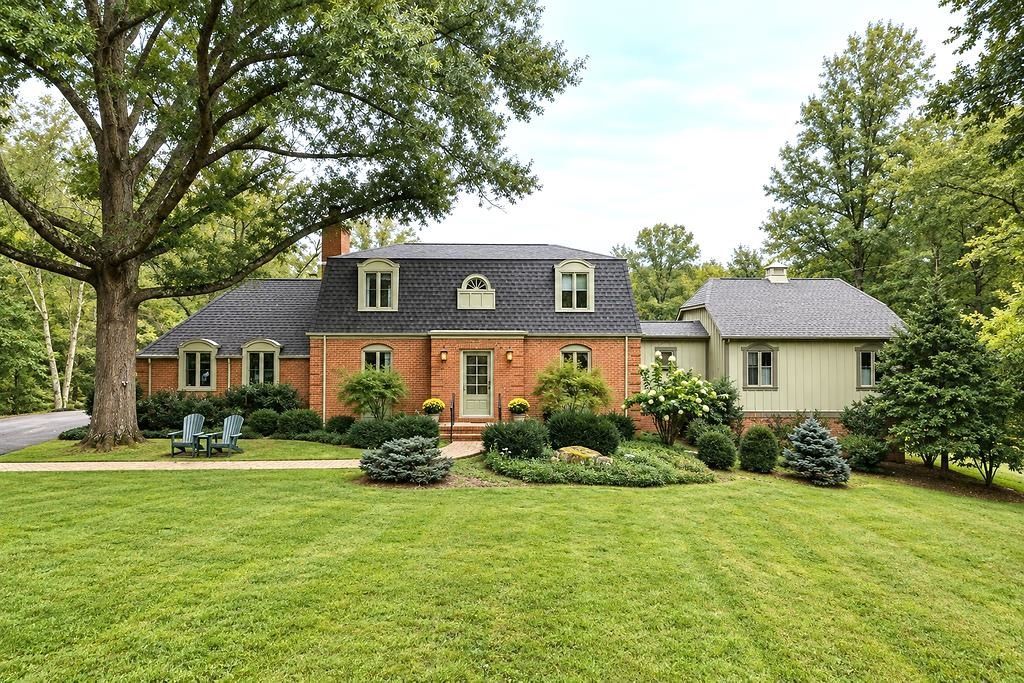
Experience timeless elegance in this stunning French Provincial estate, privately nestled on more than 16 picturesque acres in sought-after Albemarle County. Surrounded by mature trees and featuring a large stocked fish pond, this exceptional property offers the perfect blend of refined luxury and peaceful country living. Boasting over 3,800 finished square feet, this thoughtfully designed home features 4 bedrooms, 3 1/2 baths, including two spacious primary suites. The heart of the home is a chef's dream kitchen, designed for both everyday living and effortless entertaining. Rich architectural details, including exposed beams and wood-burning fireplace, create warmth and character throughout the main living spaces, while the sunroom offers breathtaking views of the backyard and tranquil pond. A full basement with a spacious family room provides additional living and entertaining space with endless possibilities. Combining exceptional craftsmanship, modern updates, and an unmatched private setting, this remarkable Albemarle County estate is a rare opportunity to own a truly distinguished property. Offered at $1,400,000. (Be sure to check out the list of upgrades and special features.)
Property Features
Property Type: Residential - Single Family
Cooling: Central AC
Garage: 2
Heating: Heat Pump
Home Style: French Provincial
Lot Size: 16.30 Acres
Roof Type: Composition Shingle, Rubber
Stories: 2.0
Taxes: $10,625
Year Built: 1974
Feature Descriptions
Basement: Yes
Days on Site: 2
Exterior: Brick
Flooring: Ceramic Tile, Hardwood
Foundation: Concrete Block, Concrete Slab
Kitchen: Maple Cabinets, Soapstone Counter
Laundry: Dryer, Washer
Lot: Landscaped, Partly Cleared, Partly Wooded, Private, Secluded Lot
Lot Dimensions: 16.3 Acre(s)
Sewer: Septic Tank
Water: Individual Well
Windows: Casement Windows, Vaulted/Cathedral Ceiling, Transom
Wooded: Yes
Room Sizes
Foyer: 15x7
Dining Room: 12x12
Kitchen: 19x12
Living Room: 24'6x13'5
Sun Room: 13x10
Primary Bedroom: 23x12'10
Primary Bath: 12x9'8
Half Bath: 6'10x3'
Laundry: 8'x9'
Bedroom: 13'x10'
Full Bath: 10'7x8'5
Bedroom: 12'3x10'4
Primary Bedroom: 22'x13'10
Family Room: 34'2x21'4
Full Bath: 10'x4'2
Other: 17'4x8'3
Local Schools
High School: Albemarle
Middle School: Journey
Elementary School: Broadus Wood
Listed By / Shown By
Listed By
Agency Name: RE/MAX ADVANTAGE-WAYNESBORO
Agency Phone: 540-949-4174
Shown By
Agency Title: Montague Miller & Co. Realtors
Agency Phone: 800.793.5393

Estimate Your Payment
Estimated Payment
$ 4,409.54 per month $3,115.79 Principal & Interest $885.42 Property Tax $408.33 Homeowner's Insurance
5465 Markwood Rd | MLS# 682233
This single family home located at 5465 Markwood Rd, Earlysville, VA 22936 is currently listed for sale with an asking price of $1,400,000. This property was built in 1974 and has 4 bedrooms and 3 full and 1 partial baths with 3857 sq. ft. Search Earlysville real estate on www.montaguemiller.com today.