



BEDS5
BATHS4 full 3 partial
SQUARE FEET5,560
MLS#679425
STATUS
PROPERTY TYPEResidential - Single Family
Property Description
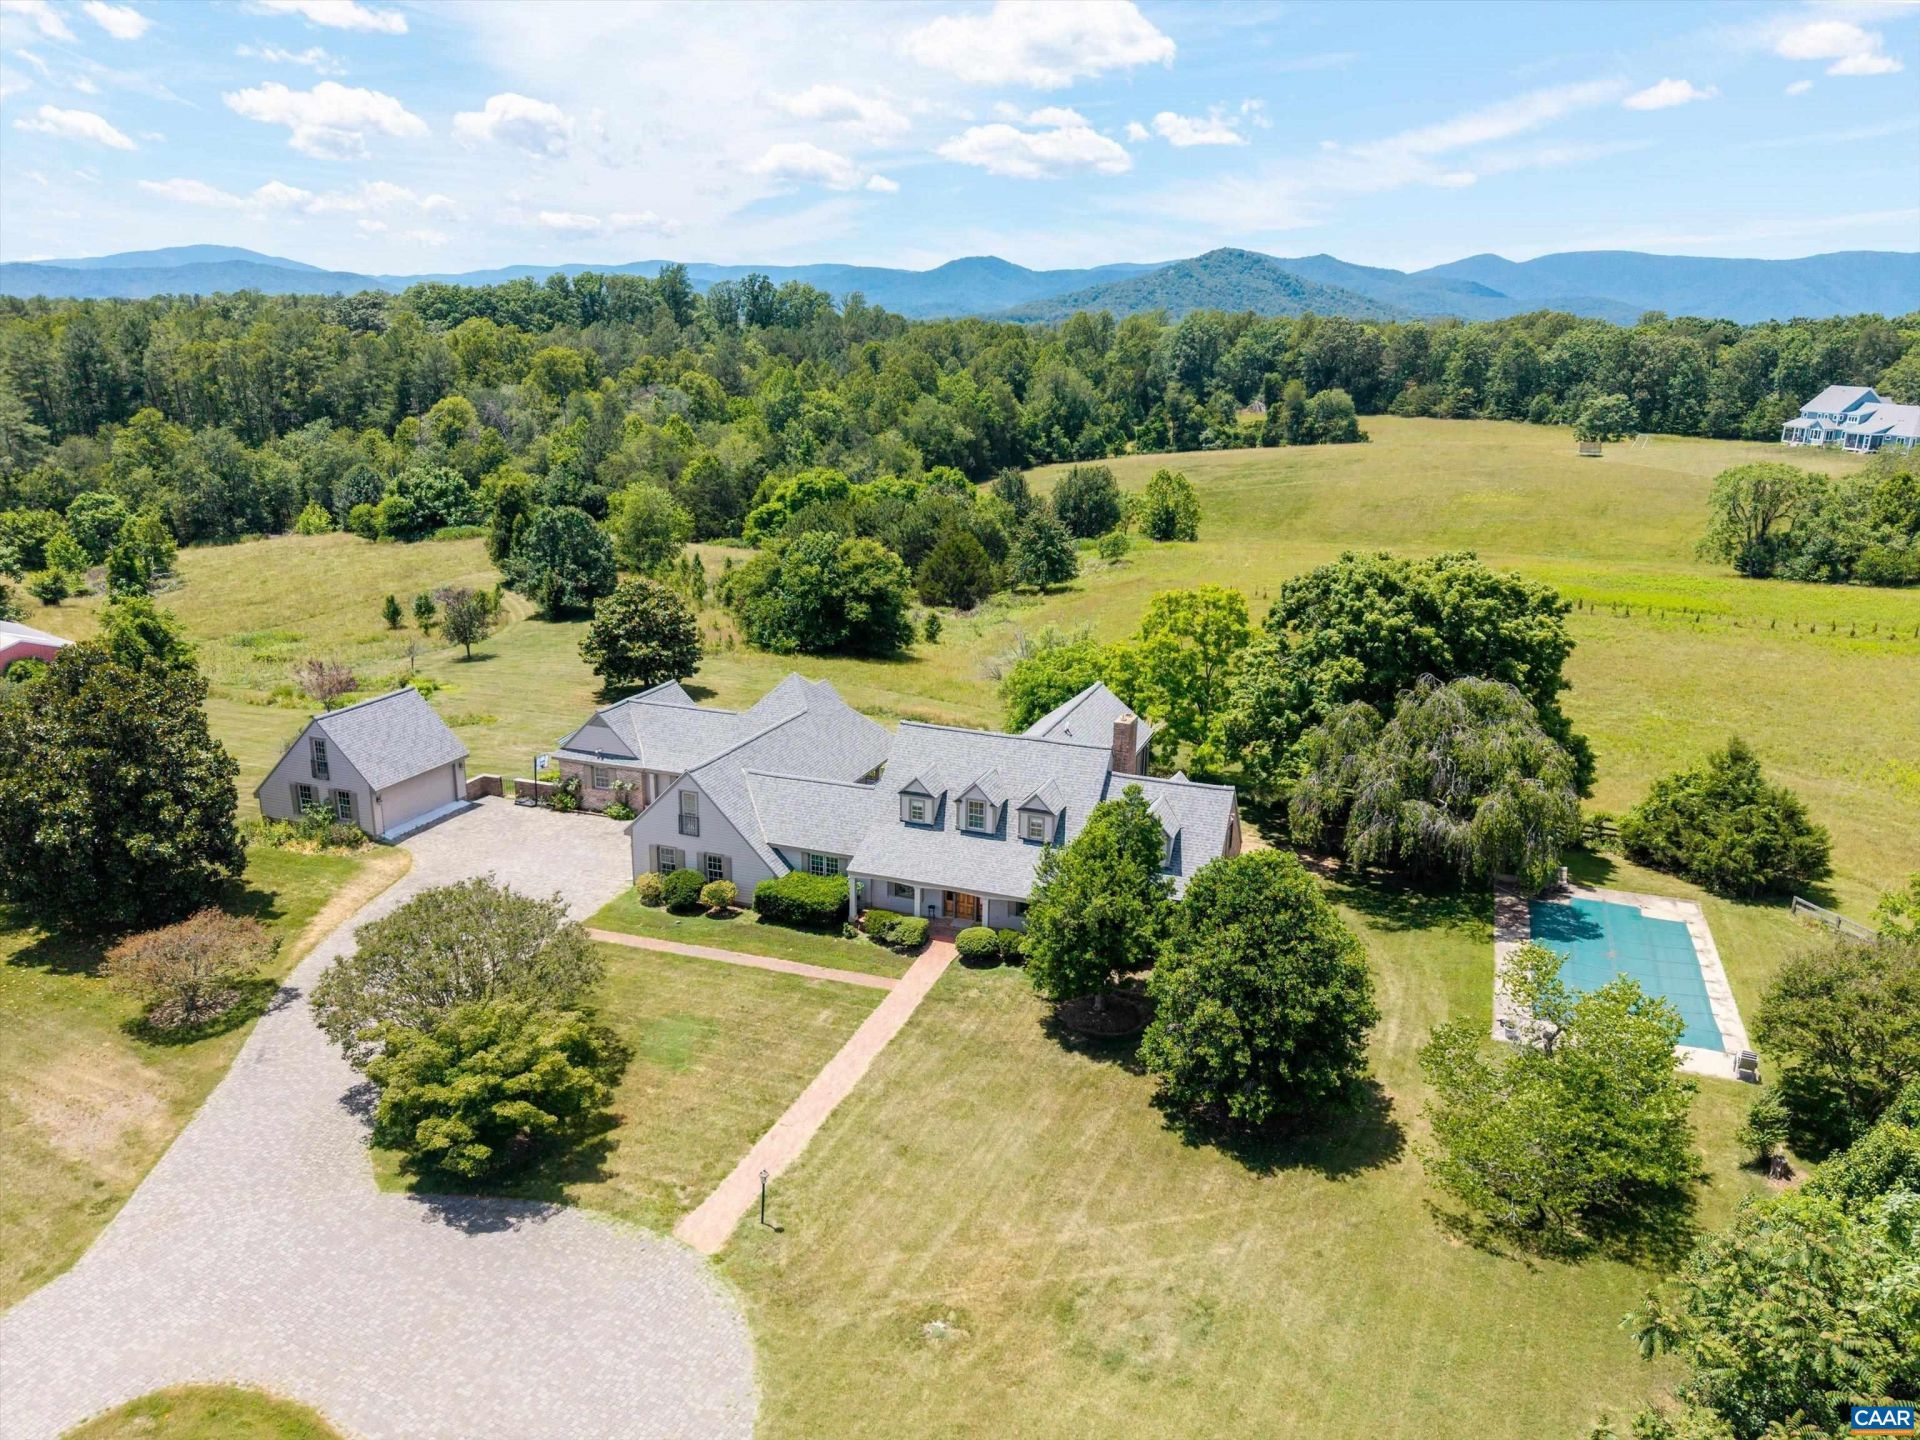
Framed by breathtaking vista views and set on approximately 21 pristine acres, this exceptional country estate offers a lifestyle defined by beauty, privacy, and timeless sophistication. This is more than a home - its a legacy Virginia Countryside property. From the moment you travel down the tree-lined and hand-laid paver drive, youre welcomed into a setting that feels worlds away, yet only minutes from the conveniences of Charlottesville. Thoughtfully positioned, the residence is surrounded by rolling meadows that create a spectacular backdrop in every season. Thoughtfully designed for everyday living and elegant entertaining, the home seamlessly blends classic architecture with inviting indoor and outdoor spaces. Enjoy the private in-ground pool and outdoor space where mornings begin wondrously and evenings conclude beneath brilliant Virginia skies. Second garage provides exceptional flexibility for vehicles, hobbies, or future expansion. Whether your vision includes horses, gardening, a vineyard, or simply enjoying the tranquility of your own retreat, the property offers endless possibilities while preserving the remarkable sense of space/seclusion. Partial ownership to a stocked, private 2 acre pond on edge of lot .
Property Features
Property Type: Residential - Single Family
Basement: Exterior Entry, Full, Finished, Heated, Interior Entry, Sump Pump, Unfinished
Basement: Yes
Cooling: Central Air, Heat Pump
Fireplaces: 1
Garage: 4 car attached
Heating: Central, Electric, Forced Air, Heat Pump
Lot Size: 21.00 Acres
Stories: 2.0
Taxes: $11,198
Year Built: 1979
Amenities
Primary Downstairs
Entrance Foyer
Home Office
Mud Room
Utility Room
Feature Descriptions
Days on Site: 49
Exterior: Stick Built
Fireplace: One, Masonry
Parcel#: 01800-00-00-041G0
Parking: Attached, Detached, Electricity, Garage, Garage Door Opener, Garage Faces Side
Parking Notes: Attached, Detached, Electricity, Garage, Garage Door O
Pool: Pool, Private, In-Ground
Pool: Pool, Private
Security: Surveillance System
Sewer: Septic Tank
Swimming Pool: Yes
Utilities: Other, Satellite Internet Available
Water: Private, Well
Local Schools
High School: Albemarle
Middle School: Journey
Elementary School: Broadus Wood
Listed By / Shown By
Listed By
Agency Name: COMPASS-Avenue
Agency Phone: 434-270-8839
Shown By
Agency Title: Montague Miller & Co. Realtors
Agency Phone: 800.793.5393

Estimate Your Payment
Estimated Payment
$ 4,960.74 per month $3,560.91 Principal & Interest $933.17 Property Tax $466.67 Homeowner's Insurance
546 Three Pond Ln | MLS# 679425
This single family home located at 546 Three Pond Ln, Earlysville, VA 22936 is currently listed for sale with an asking price of $1,600,000. This property was built in 1979 and has 5 bedrooms and 4 full and 3 partial baths with 5560 sq. ft. Search Earlysville real estate on www.montaguemiller.com today.