



BEDS3
BATHS3 full 1 partial
SQUARE FEET1,973
MLS#VAFX2334610
STATUSACTIVE
PROPERTY TYPERental - Townhouse
SUBDIVISIONHILLSDALE
SCHOOLFAIRFAX COUNTY PUBLIC SCHOOLS
Property Description
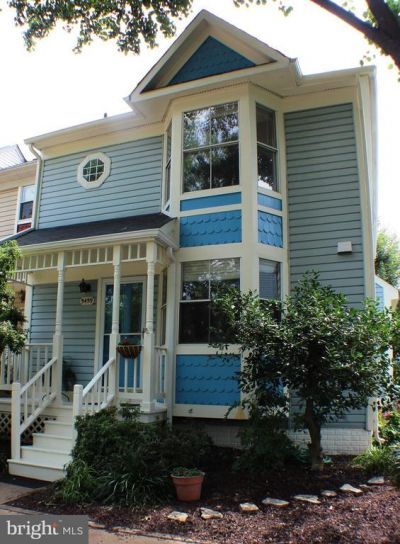
FANTASTIC LOCATION - close to VRE, shopping, restaurants, LAKE ROYAL, parks and so much more. SPACIOUS END UNIT in QUIET Hillsdale neighborhood - relax on your FRONT PORCH. HARDWOOD FLOORS on main level and fully FINISHED BASEMENT with FULL BATH and FIREPLACE. Because this is an end unit, you get a larger than usual back yard with a brand NEW FENCE and side access to easily bring trash and things to and from the rear - much better than an interior unit! Plus, there are two ASSIGNED PARKING spaces and a tot lot - so close to all the Burke amenities. Easily APPLY TODAY using RentSpree . . . before someone else does.
Property Features
Property Type: Rental - Townhouse
Basement: Yes
Basement: Daylight, Full, Heated, Improved, Interior Access, Fully Finished, Outside Entrance, Walkout Level
Cooling: Central A/C, Ceiling Fan(s)
Fireplaces: 1
Fuel Type: Electric
Heating: Heat Pump(s)
Home Style: Colonial
Lot Size: 0.05 Acres
Roof Type: Shingle
Stories: 3.0
Year Built: 1985
Feature Descriptions
Additional Structures: Above Grade, Below Grade
Appliances: Dryer, Exhaust Fan, Icemaker, Oven - Self Cleaning, Refrigerator, Stainless Steel Appliances, Washer, Water Heater
Days on Site: 16
Electric: 200+ Amp Service
Exterior: Block, Vinyl Siding, Blown-In Insulation
Exterior: Sidewalks, Street Lights
Fencing: Rear
Fireplace: Wood
Flooring: Hardwood, Tile/Brick, Carpet
HOA Fee: $0.00/Unknown
Interior: Formal/Separate Dining Room, Kitchen - Eat-In, Primary Bath(s), Bathroom - Tub Shower, Walk-in Closet(s), Wood Floors
Lot: Front Yard, Rear Yard, SideYard(s)
Lot Dimensions: 0.05 Acre(S)
Parking Features: Off Street, Assigned
Pet Restrictions: Case by Case Basis
Rooms: Living Room, Dining Room, Primary Bedroom, Bedroom 2,Bedroom 3,Kitchen, Laundry, Recreation Room, Storage Room, Bathroom 1,Bathroom 2,Bathroom 3
Sewer: Public Sewer
SQFT Above Finished: 1400
SQFT Below Finished: 573
SQFT Total Finished: 1973
Structure Type: End of Row/Townhouse
Utilities: Under Ground
Water: Public
Room Sizes
Primary Bedroom: 11 x 15 Level - Upper 1
Bedroom 2: 10 x 10 Level - Upper 1
Bedroom 3: 10 x 10 Level - Upper 1
Kitchen: 11 x 11 Level - Main
Dining Room: 11 x 10 Level - Main
Living Room: 20 x 12 Level - Main
Recreation Room: 20 x 21 Level - Lower 1
Local Schools
School District: FAIRFAX COUNTY PUBLIC SCHOOLS
Listed By / Shown By
Listed By
Agency Name: Keller Williams Realty/Lee Beaver & Assoc.
Agency Phone: 7033302222
Shown By
Agency Title: Montague Miller & Co. Realtors
Agency Phone: 800.793.5393

5459 Tillary Court | MLS# VAFX2334610
This property located at 5459 Tillary Court, Burke, VA 22015 is currently listed for rent with an asking price of $2,975 / Monthly. Tillary Court is located within the FAIRFAX COUNTY PUBLIC SCHOOLS school district. Search Burke real estate on www.montaguemiller.com today.