


BEDS3
BATHS2 full
SQUARE FEET1,440
MLS#367923
STATUS
PROPERTY TYPEResidential - Single Family
SCHOOLCampbell
Property Description
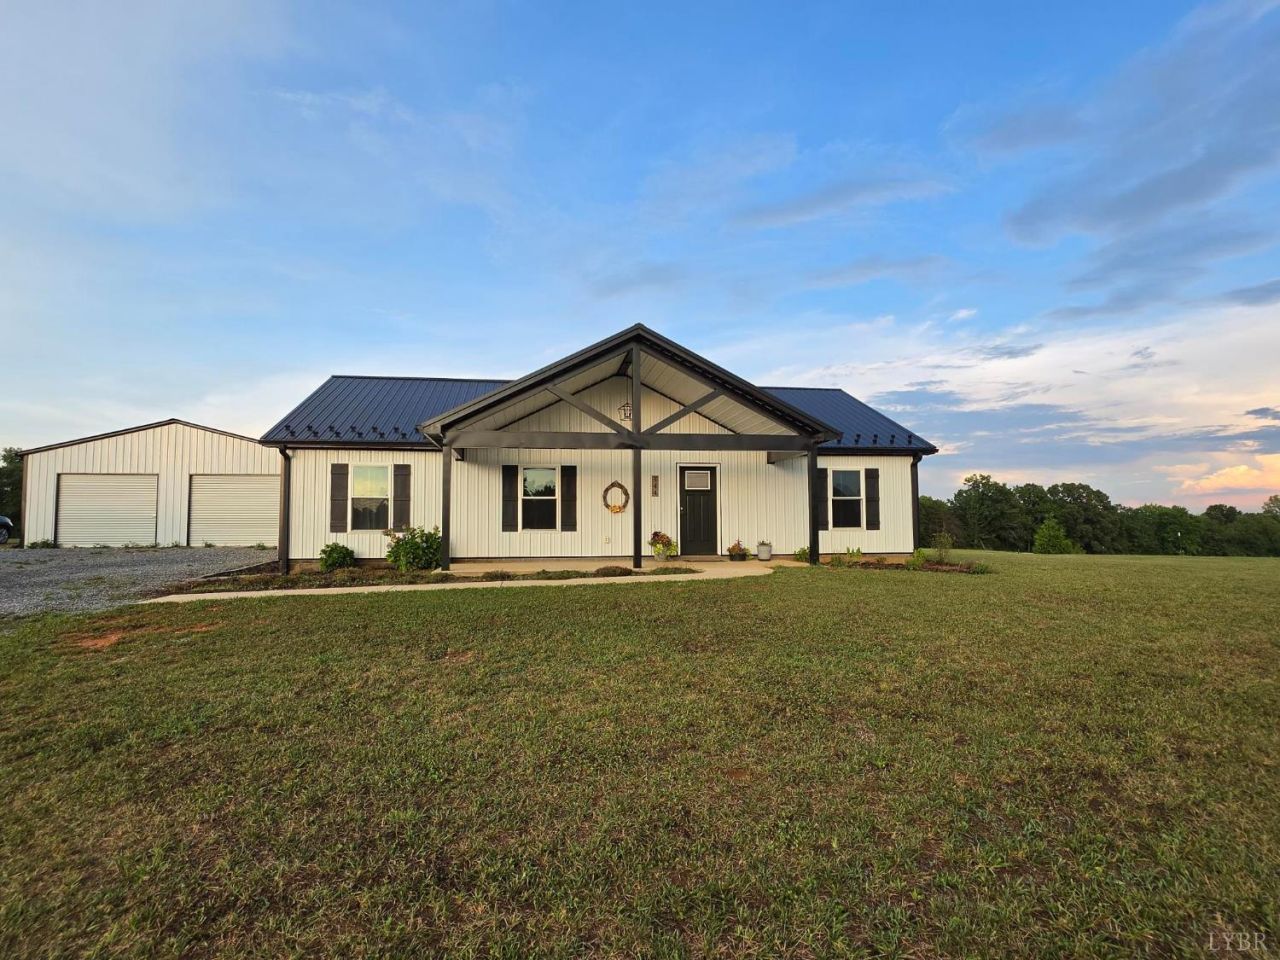
Discover peaceful country living on this beautifully landscaped 3.2-acre property, perfect for a hobby farm or anyone seeking space and privacy. The open-concept floor plan offers an inviting setting for everyday living and entertaining. The kitchen features a large butcher block island with seating, granite countertops, and plenty of workspace. The spacious primary suite includes a private bath and walk-in closet, while two additional bedrooms offer oversized double-door lighted closets. A dedicated laundry room provides even more storage. Relax on the expansive covered back porch while enjoying beautiful sunrise views. Connected under the porch roof, the oversized two-car garage includes an insulated bonus area ideal for a home gym, workshop or hobby room. A high-volume well, excellent internet, and room to roam complete this exceptional property. Enjoy the perfect blend of modern comfort and country charm. Schedule your private showing today! Agent/Owner Amanda Tucker (434)291-2599.
Property Features
Property Type: Residential - Single Family
Cooling: Heat Pump
Garage: 2 car attached
Heating: Heat Pump
Home Style: Ranch
Lot Size: 3.20 Acres
Roof Type: Metal
Stories: 1.0
Taxes: $516
Year Built: 2022
Amenities
Cable Available
Ceiling Fan(s)
Drywall
Great Room
High Speed Data Aval
Main Level Bedroom
Primary Bed w/Bath
Smoke Alarm
Walk-In Closet(s)
Off-Street Parking
Porch
Front Porch
Rear Porch
Garden Space
Landscaped
Feature Descriptions
Appliance Features: Dishwasher, Dryer, Grill, Microwave, Range-Elec, Refrigerator, Washer
Basement Features: Slab
Days on Site: 1
Exterior: Aluminum Siding
Laundry Features: Dryer Connection, Laundry Room, Main Level, Separate Laundry Rm., Washer Connections
Lot Dimensions: 3.2000 Acre(s)
Parking Notes: Oversized
Sewer: Septic Tank
Water: Well
Room Sizes
Primary: 13.5 x 12.0
Bedroom 2: 12.0 x 9.5
Bedroom 3: 12.0 x 9.5
Dining Room: 9.0 x 12.0
Kitchen: 13.5 x 12.0
Laundry Room: 6.0 x 8.0
Living Room: 17.5 x 23.0
Local Schools
School District: Campbell
Listed By / Shown By
Listed By
Agency Name: Mark A. Dalton & Co., Inc.
Shown By
Agency Title: Montague Miller & Co. Realtors
Agency Phone:

Estimate Your Payment
Estimated Payment
$ 936.37 per month $789.85 Principal & Interest $43.00 Property Tax $103.51 Homeowner's Insurance
544 Collins Ferry Road | MLS# 367923
This single family home located at 544 Collins Ferry Road, Gladys, VA 24554 is currently listed for sale with an asking price of $354,900. This property was built in 2022 and has 3 bedrooms and 2 full baths with 1440 sq. ft. Collins Ferry Road is located within the Campbell school district. Search Gladys real estate on www.montaguemiller.com today.