


BEDS3
BATHS3 full
SQUARE FEET2,140
MLS#367677
STATUS
PROPERTY TYPEResidential - Single Family
SCHOOLCampbell
Property Description
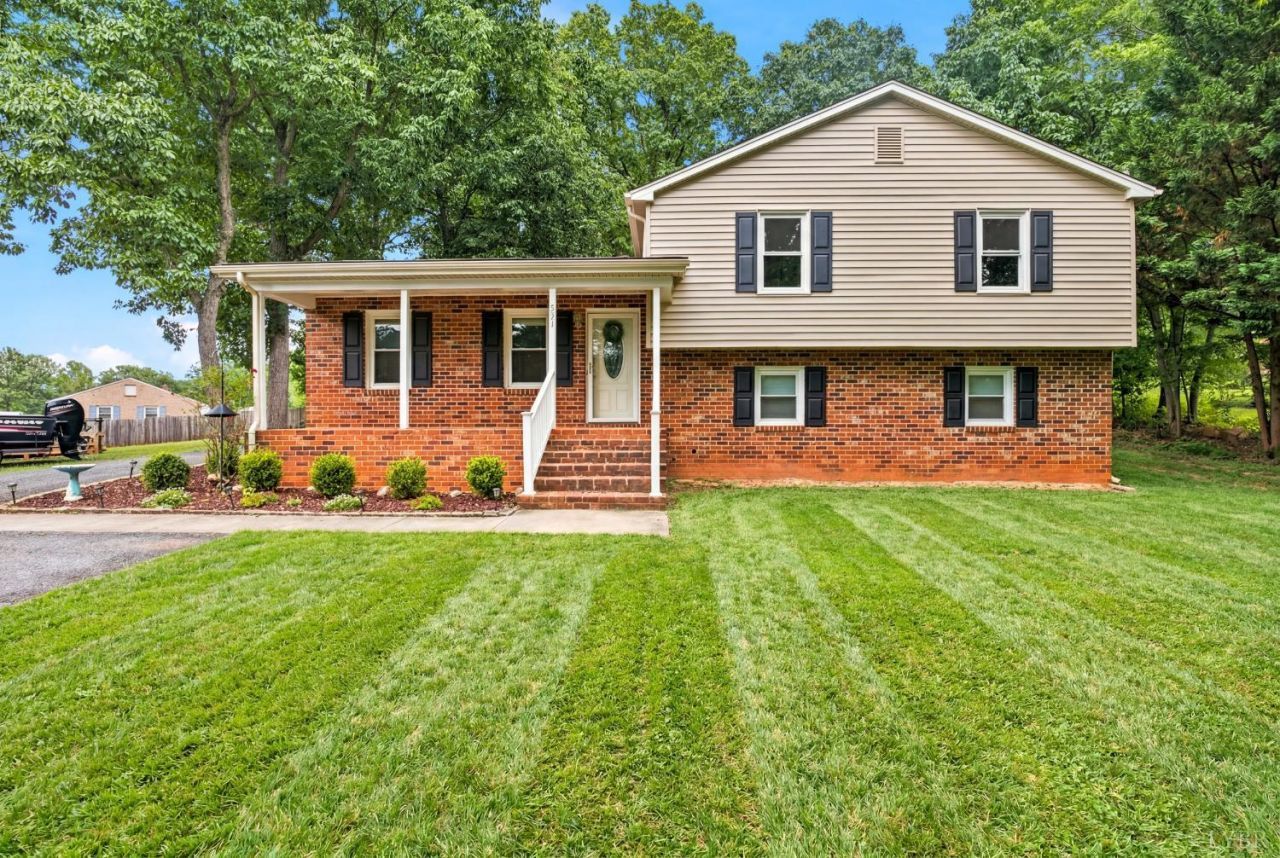
Move-in ready and meticulously maintained, this tri-level home in Rustburg is perfect for family living! The stunning custom kitchen showcases quartz countertops, oak hardwood cabinetry, and a gas range, flowing seamlessly into beautifully refinished hardwood floors throughout the main living areas. With three bedrooms and three full bathrooms, including a private ensuite in the primary suite, there's space for everyone. The finished walkout basement, renovated, adds fantastic bonus living space. Step outside to a brand-new Trex deck and a fully fenced backyard, ideal for entertaining or relaxing. This home has been thoughtfully updated with major systems in mind: a newer heat pump, updated electrical panel, replaced windows, upgraded PEX plumbing, and added insulation for energy efficiency, offering true peace of mind. A storage shed provides added convenience. With its blend of modern updates and timeless charm, this home is ready to welcome its next family!
Property Features
Property Type: Residential - Single Family
Basement: Yes
Cooling: Heat Pump
Heating: Heat Pump
Home Style: Split Level
Lot Size: 0.46 Acres
Roof Type: Shingle
Taxes: $924
Year Built: 1976
Amenities
Ceiling Fan(s)
Main Level Bedroom
Primary Bed w/Bath
Tile Bath(s)
Walk-In Closet(s)
Deck
Off-Street Parking
Porch
Paved Drive
Garden Space
Feature Descriptions
Appliance Features: Dishwasher, Microwave, Range-Gas, Refrigerator
Basement Features: Exterior Entrance, Finished, Interior Entrance, Walkout
Days on Site: 2
Exterior: Brick, Vinyl Siding
Laundry Features: Basement, Dryer Connection, Laundry Closet, Washer Connections
Lot Dimensions: 0.4600 Acre(s)
Sewer: Septic Tank
Water: Well
Room Sizes
Primary: 15.2 x 13.4
Bedroom 2: 11.1 x 13.6
Bedroom 3: 11.110 x 10.4
Breakfast Room: 8.110 x 11.9
Kitchen: 11.3 x 11.9
Living Room: 20.3 x 11.8
Local Schools
School District: Campbell
Listed By / Shown By
Listed By
Agency Name: Keller Williams
Shown By
Agency Title: Montague Miller & Co. Realtors
Agency Phone:

Estimate Your Payment
Estimated Payment
$ 970.37 per month $789.85 Principal & Interest $77.00 Property Tax $103.51 Homeowner's Insurance
544 Clearview Circle | MLS# 367677
This single family home located at 544 Clearview Circle, Rustburg, VA 24588 is currently listed for sale with an asking price of $354,900. This property was built in 1976 and has 3 bedrooms and 3 full baths with 2140 sq. ft. Clearview Circle is located within the Campbell school district. Search Rustburg real estate on www.montaguemiller.com today.