



BEDS5
BATHS2 full
SQUARE FEET2,110
MLS#VAFX2341974
STATUSACTIVE
PROPERTY TYPEResidential - Single Family
SUBDIVISIONEDSALL PARK
SCHOOLFAIRFAX COUNTY PUBLIC SCHOOLS
Property Description
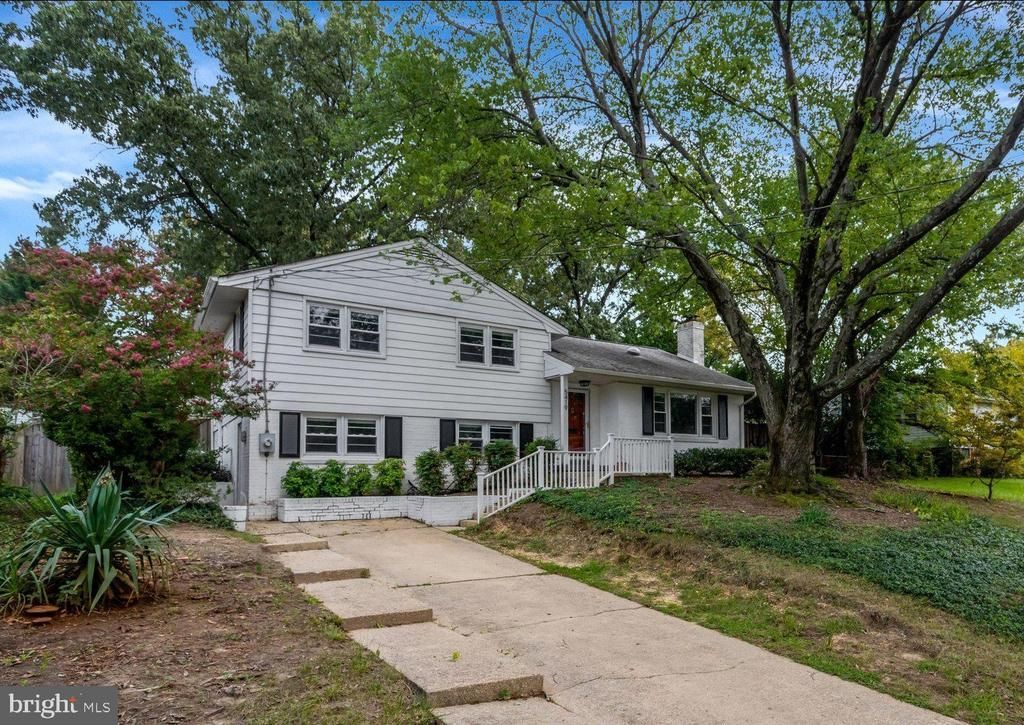
Welcome to 5419 Charlottesville Rd, a spacious and versatile home offering five bedrooms, two full bathrooms, and comfortable living across three levels. Hardwood floors extend throughout the main and upper levels, complemented by recessed lighting and newer windows. The main level features a welcoming living room with a wood-burning fireplace, while an additional gas fireplace insert provides another cozy gathering space. The updated and open kitchen offers stainless steel appliances, a gas cooktop, and ample workspace for everyday cooking and entertaining. The upper level features three bedrooms and a full bathroom. The lower level adds two additional bedrooms, a second full bathroom, and a convenient laundry area with washer and dryer. One of the lower-level bedrooms has its own private exterior entrance, providing excellent flexibility for guests, a home office, extended living arrangements, or a potential rental opportunity. Ideally located near an abundance of recreation, shopping, dining, and commuter amenities. Enjoy easy access to The St. James Sports and Lake Accotink Park. Shopping and dining are just minutes away. Convenient access to I-395 makes commuting easy, while the Metro stations are only a few miles away.
Property Features
Property Type: Residential - Single Family
Basement: Yes
Basement: Daylight, Full
Cooling: Central A/C
Fireplaces: 2
Fuel Type: Natural Gas
Heating: Forced Air
Home Style: Split Level
Lot Size: 0.25 Acres
Stories: 3.0
Taxes: $8,211
Year Built: 1957
Feature Descriptions
Accessibility: Doors - Swing In
Additional Structures: Above Grade, Below Grade
Appliances: Dishwasher, Disposal, Dryer, Microwave, Oven/Range - Gas, Refrigerator, Washer
Days on Site: 1
Exterior: Brick, Combination
Lot Dimensions: 0.25 Acre(S)
Sewer: Public Sewer
SQFT Above Finished: 1710
SQFT Below Finished: 400
SQFT Total Finished: 2110
Structure Type: Detached
Water: Public
Local Schools
High School: EDISON
Middle School: HOLMES
Elementary School: BREN MAR PARK
School District: FAIRFAX COUNTY PUBLIC SCHOOLS
Listed By / Shown By
Listed By
Agency Name: Keller Williams Realty
Agency Phone: 7036367300
Shown By
Agency Title: Montague Miller & Co. Realtors
Agency Phone: 800.793.5393

Estimate Your Payment
Estimated Payment
$ 2,383.38 per month $1,502.26 Principal & Interest $684.25 Property Tax $196.88 Homeowner's Insurance
5419 Charlottesville Road | MLS# VAFX2341974
This single family home located at 5419 Charlottesville Road, Springfield, VA 22151 is currently listed for sale with an asking price of $675,000. This property was built in 1957 and has 5 bedrooms and 2 full baths with 2110 sq. ft. Charlottesville Road is located in the EDSALL PARK subdivision within the FAIRFAX COUNTY PUBLIC SCHOOLS school district. Search EDSALL PARK real estate on www.montaguemiller.com today.