


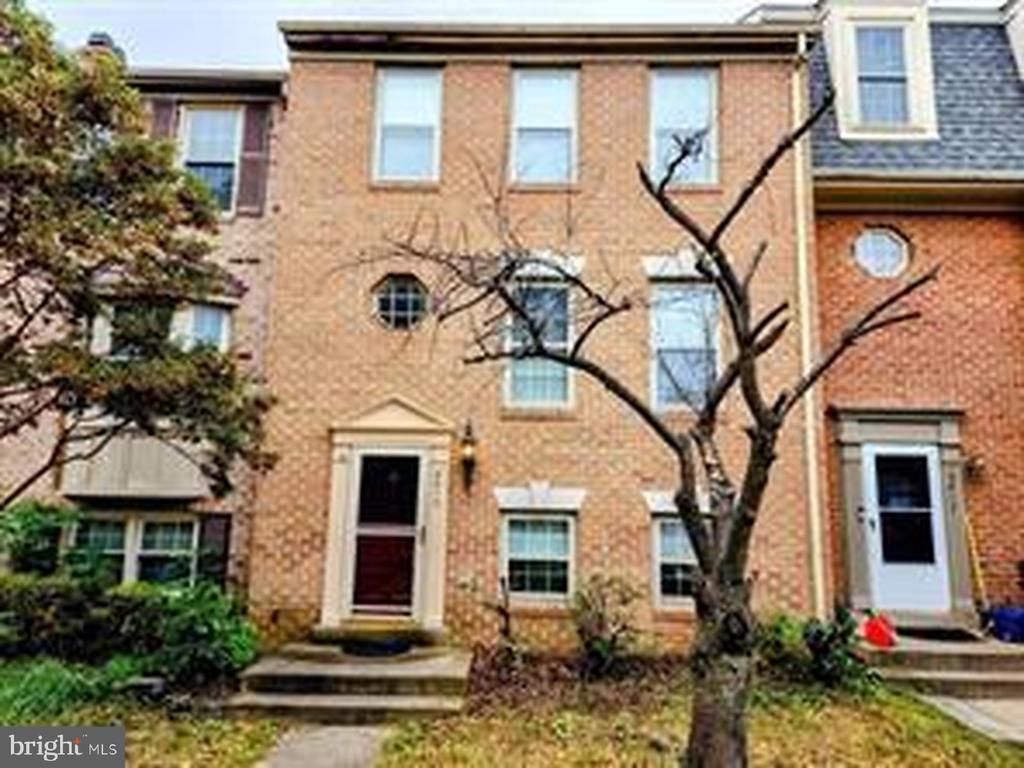

BEDS3
BATHS2 full 1 partial
SQUARE FEET1,860
MLS#VAFX2351236
STATUSACTIVE
PROPERTY TYPEResidential - Townhouse
SUBDIVISIONCENTER TERRACE
SCHOOLFAIRFAX COUNTY PUBLIC SCHOOLS
Property Description
Beautiful 3-bedroom, 2.5-bath townhome in a desirable Centreville location! Recent 2026 updates include brand-new modern white kitchen cabinets, fresh paint throughout, and brand-new toilets. Additional features include newer HVAC, beautiful hardwood floors, and no carpet throughout. Enjoy an open and airy floor plan with high ceilings and a spacious loft area. The finished walk-out basement offers additional living space and direct access to a private fenced backyard. Two assigned parking spaces marked #82, plus ample visitor parking. Enjoy community amenities including an outdoor swimming pool, tennis courts, and playgrounds. Zoned for Powell Elementary, Liberty Middle, and Centreville High School. Conveniently located near shopping centers, grocery stores, and restaurants, with easy access to I-66 and Routes 28, 29, 50, and 286 (Fairfax County Parkway). Move-in ready! A wonderful combination of comfort, style, and convenience!
Property Features
Property Type: Residential - Townhouse
Basement: Yes
Basement: Daylight, Full, Front Entrance, Full, Fully Finished, Walkout Level
Cooling: Central A/C
Fireplaces: 1
Fuel Type: Natural Gas
Heating: Forced Air
Home Style: Traditional
Lot Size: 0.04 Acres
Stories: 3.0
Taxes: $6,107
Year Built: 1991
Feature Descriptions
Additional Structures: Above Grade, Below Grade
Appliances: Dishwasher, Disposal, Dryer, Icemaker, Refrigerator, Stove, Washer
Community Amenities: Pool - Outdoor, Tennis Courts, Tot Lots/Playground, Common Grounds
Exterior: Brick Front
Fencing: Privacy, Wood
Fireplace: Mantel(s), Screen
Flooring: Hardwood
HOA Fee: $372.00/Quarterly
Interior: Breakfast Area, Ceiling Fan(s), Combination Kitchen/Dining, Family Room Off Kitchen, Kitchen - Eat-In, Kitchen - Table Space, Upgraded Countertops, Wood Floors
Lot: Rear Yard
Lot Dimensions: 0.04 Acre(S)
Parking Features: Assigned
Parking Notes: 2 Total Parking Spaces
Rooms: Dining Room, Bedroom 2,Kitchen, Family Room, Bedroom 1,Loft, Bathroom 1
Sewer: Public Sewer
SQFT Above Finished: 1240
SQFT Below Finished: 620
SQFT Total Finished: 1860
Structure Type: Interior Row/Townhouse
Total Garage/Parking Spaces: 2
Water: Community
Local Schools
High School: CENTREVILLE
Middle School: LIBERTY
Elementary School: POWELL
School District: FAIRFAX COUNTY PUBLIC SCHOOLS
Listed By / Shown By
Listed By
Agency Name: GSHwang Realty
Agency Phone: 5712396054
Shown By
Agency Title: Montague Miller & Co. Realtors
Agency Phone: 800.793.5393

Estimate Your Payment
Estimated Payment
$ 1,890.88 per month $1,221.84 Principal & Interest $508.92 Property Tax $160.13 Homeowner's Insurance
5415 Middlebourne Lane | MLS# VAFX2351236
This townhouse located at 5415 Middlebourne Lane, Centreville, VA 20120 is currently listed for sale with an asking price of $549,000. This property was built in 1991 and has 3 bedrooms and 2 full and 1 partial baths with 1860 sq. ft. Middlebourne Lane is located in the CENTER TERRACE subdivision within the FAIRFAX COUNTY PUBLIC SCHOOLS school district. Search CENTER TERRACE real estate on www.montaguemiller.com today.