



BEDS3
BATHS2 full 2 partial
SQUARE FEET1,790
MLS#VAFX2341346
STATUSACTIVE
PROPERTY TYPERental - Townhouse
SUBDIVISIONCOLONY PARK
SCHOOLFAIRFAX COUNTY PUBLIC SCHOOLS
Property Description
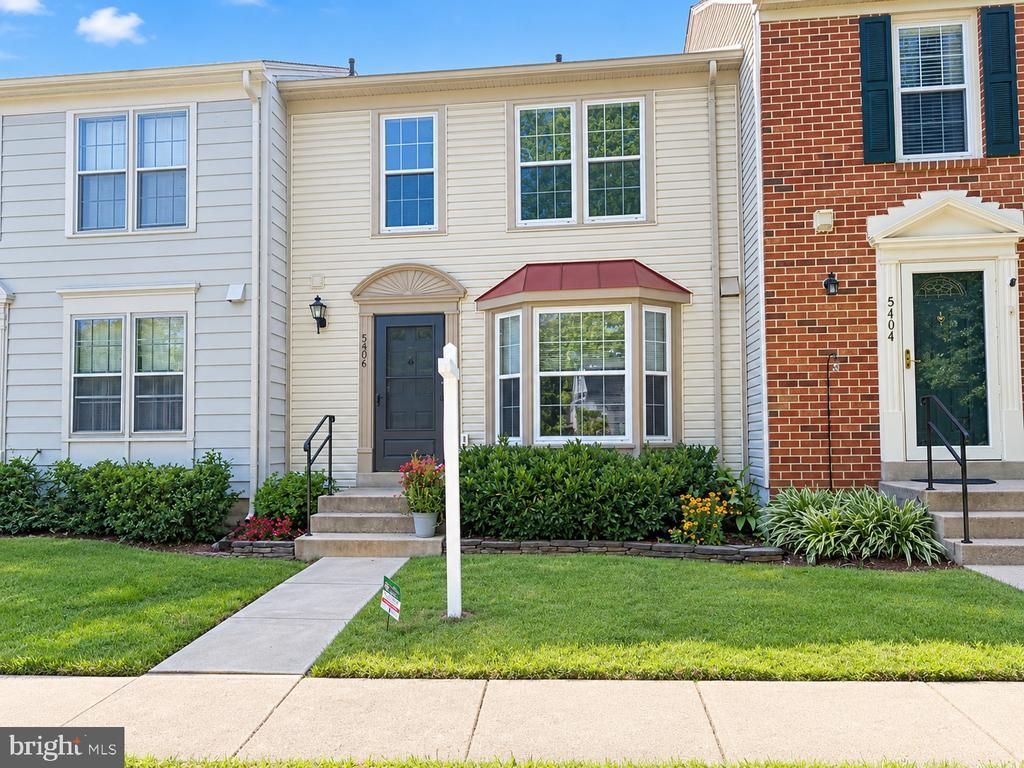
Charming, three finished level townhome in popular Colony Park! The kitchen offers new stainless steel appliances and a bay window extension which fills the room with natural light! Hardwood style flooring through the separate dining room and living room. Both the composite deck and stone paver patio over look the fenced backyard. The lower level includes a family room with walkout to the patio, storage closet, half bath & utility room with additional storage. Primary bedroom with a wall of closets & attached bathroom and two spacious secondary bedrooms are featured upstairs. Minutes to Virginia Rail Express!
Property Features
Property Type: Rental - Townhouse
Basement: Yes
Basement: Daylight, Full, Fully Finished, Walkout Level
Cooling: Central A/C, Ceiling Fan(s)
Fuel Type: Electric
Heating: Heat Pump(s)
Home Style: Colonial
Lot Size: 0.03 Acres
Stories: 3.0
Year Built: 1986
Feature Descriptions
Additional Structures: Above Grade, Below Grade
Appliances: Dishwasher, Disposal, Dryer, Microwave, Oven/Range - Electric, Range Hood, Refrigerator, Washer, Stainless Steel Appliances
Community Amenities: Basketball Courts, Club House, Common Grounds, Jog/Walk Path, Pool - Outdoor, Tennis Courts, Tot Lots/Playground
Days on Site: 3
Exterior: Vinyl Siding
Fencing: Privacy, Rear
Flooring: Luxury Vinyl Plank, Carpet, Luxury Vinyl Tile
Interior: Ceiling Fan(s), Dining Area, Floor Plan - Open, Pantry, Primary Bath(s), Recessed Lighting
Lot Dimensions: 0.03 Acre(S)
Rooms: Living Room, Dining Room, Primary Bedroom, Bedroom 2,Bedroom 3,Kitchen, Family Room, Utility Room
Sewer: Public Sewer
SQFT Above Finished: 1290
SQFT Below Finished: 500
SQFT Total Finished: 1790
Structure Type: Interior Row/Townhouse
Water: Public
Windows: Bay/Bow
Room Sizes
Kitchen: 12 x 12 Level - Main
Living Room: 20 x 11 Level - Main
Dining Room: 14 x 9 Level - Main
Primary Bedroom: 17 x 11 Level - Upper 1
Bedroom 2: 14 x 10 Level - Upper 1
Family Room: 20 x 19 Level - Lower 1
Utility Room: 12 x 11 Level - Lower 1
Local Schools
High School: ROBINSON SECONDARY SCHOOL
Middle School: ROBINSON SECONDARY SCHOOL
Elementary School: BONNIE BRAE
School District: FAIRFAX COUNTY PUBLIC SCHOOLS
Listed By / Shown By
Listed By
Agency Name: Weichert, REALTORS
Agency Phone: 7033681184
Shown By
Agency Title: Montague Miller & Co. Realtors
Agency Phone: 800.793.5393

5406 New London Park Drive | MLS# VAFX2341346
This property located at 5406 New London Park Drive, Fairfax, VA 22032 is currently listed for rent with an asking price of $2,850 / Monthly. New London Park Drive is located within the FAIRFAX COUNTY PUBLIC SCHOOLS school district. Search Fairfax real estate on www.montaguemiller.com today.