



BEDS4
BATHS5 full 1 partial
SQUARE FEET3,700
MLS#VAFQ2023426
STATUSACTIVE
PROPERTY TYPEResidential - Single Family
SCHOOLFAUQUIER COUNTY PUBLIC SCHOOLS
Property Description
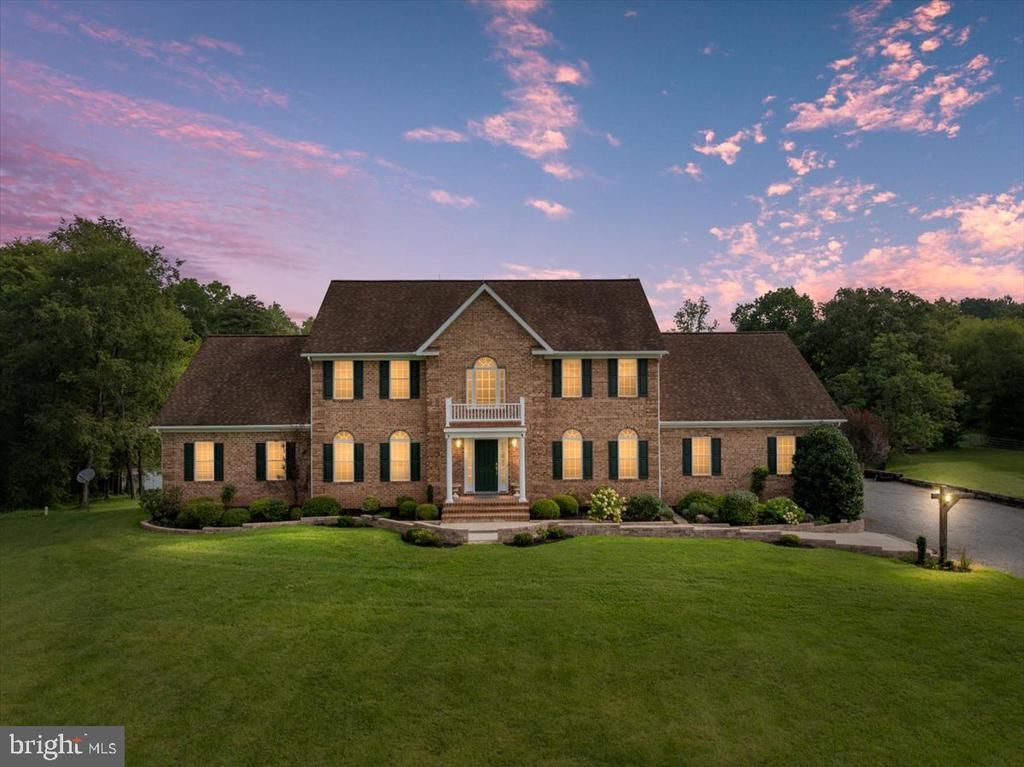
MULTIPLE OFFERS RECEIVED. Highest and best due by Sunday, August 30 at 10AM. Some homes make a statement. This one makes you slow down. Set on five beautiful acres framed by split-rail fencing, open fields and peaceful pastoral views, this stately country home has a way of feeling impressive and welcoming all at once. Step inside and the scale immediately stands out—generous rooms, hardwood floors throughout, 9' ceilings on the main level, crown molding and chair rail, and a dramatic floor-to-ceiling stone gas fireplace at the heart of the main living area. The renovated kitchen features Dacor appliances, abundant cabinetry and a large island that opens naturally to the spaces where everyone tends to gather. The floor plan is exceptionally flexible, with two choices for a primary suite, including an expansive main-level suite approaching 500 square feet. Both primary suites feature European-style bidets, all bedroom closets have custom shelving, racks and drawers, and the two additional bedrooms also have en-suite baths. A mudroom, separate laundry room with custom built-in storage and an additional full bath make the main level as practical as it is spacious. Downstairs, the walkout basement has a personality of its own, with polished concrete floors, rustic wood accents, a pellet stove, repurposed cabinetry and plumbing already roughed in for a future bath—ready to become a rec room, theater, workshop, game room or whatever fits the way you live. But the real magic is outside. A 600-square-foot deck overlooks the property, while a fire pit and seating area, raised garden beds, chicken coop, 20' x 12' shed and open pasture create the kind of setting that invites you to stay outside a little longer. Fields stretch out in front, rolling countryside and trees frame the rear, and C.M. Crockett Park and Germantown Lake are just around the corner. Other features include dual-zone HVAC systems replaced in 2021, a 2020 water heater, 2016 well pump, Generac generator and whole-house vacuum. When you visit, find a quiet spot out back—on the deck, in the yard, anywhere—take a deep breath and look around for a minute. There is something about this place that makes everything feel like it is moving at a more reasonable pace. Come see what five acres, a quality-built home and a little room to breathe can feel like.
Property Features
Property Type: Residential - Single Family
Basement: Yes
Basement: Connecting Stairway, Rear Entrance, Walkout Level, Partially Finished, Improved, Windows
Cooling: Central A/C, Ceiling Fan(s)
Fireplaces: 1
Fuel Type: Propane - Leased, Electric
Garage: 2
Heating: Heat Pump(s)
Home Style: Colonial
Lot Size: 5.00 Acres
Stories: 3.0
Taxes: $6,754
Year Built: 2004
Feature Descriptions
Additional Structures: Above Grade, Below Grade
Appliances: Central Vacuum, Dryer, Washer, Cooktop, Dishwasher, Refrigerator, Icemaker, Oven - Wall, Oven - Double, Water Heater, Water Conditioner - Owned, Exhaust Fan, Oven/Range - Gas, Stainless Steel Appliances
Days on Site: 10
Exterior: Satellite Dish
Exterior: Brick, Vinyl Siding
Fencing: Wood, Split Rail
Fireplace: Mantel(s), Screen, Gas/Propane, Stone
Flooring: Hardwood, Laminated, Tile/Brick
Interior: Kitchen - Gourmet, Kitchen - Island, Dining Area, Breakfast Area, Entry Level Bedroom, Primary Bath(s), Wood Floors, Bathroom - Soaking Tub, Bathroom - Stall Shower, Bathroom - Tub Shower, Built-Ins, Ceiling Fan(s), Central Vacuum, Combination Kitchen/Living, Crown Moldings, Chair Railings, Family Room Off Kitchen, Formal/Separate Dining Room, Pantry, Stove - Pellet, Walk-in Closet(s), Water Treat System
Location: Rural
Lot: Cleared, Landscaping, Front Yard, Open, Rear Yard, Rural, SideYard(s), Trees/Wooded
Lot Dimensions: 5.00 Acre(S)
Parking Features: Gravel Driveway
Parking Notes: 8 Total Parking Spaces
Rooms: Living Room, Dining Room, Primary Bedroom, Sitting Room, Bedroom 3,Bedroom 4,Kitchen, Basement, Foyer, Laundry, Mud Room, Recreation Room, Storage Room, Primary Bathroom, Full Bath, Half Bath
Sewer: On Site Septic
Special View Info: Garden/Lawn, Panoramic, Pasture, Trees/Woods
SQFT Above Finished: 3700
SQFT Total Finished: 3700
Structure Type: Detached
Total Garage/Parking Spaces: 8
Water: Conditioner, Well
Wooded: Yes
Local Schools
High School: LIBERTY
Middle School: CEDAR LEE
Elementary School: H.M. PEARSON
School District: FAUQUIER COUNTY PUBLIC SCHOOLS
Listed By / Shown By
Listed By
Agency Name: RE/MAX Gateway
Agency Phone: 7037541770
Shown By
Agency Title: Montague Miller & Co. Realtors
Agency Phone: 800.793.5393

Estimate Your Payment
Estimated Payment
$ 2,866.10 per month $2,036.39 Principal & Interest $562.83 Property Tax $266.88 Homeowner's Insurance
5406 Germantown Road | MLS# VAFQ2023426
This single family home located at 5406 Germantown Road, Midland, VA 22728 is currently listed for sale with an asking price of $915,000. This property was built in 2004 and has 4 bedrooms and 5 full and 1 partial baths with 3700 sq. ft. Germantown Road is located within the FAUQUIER COUNTY PUBLIC SCHOOLS school district. Search Midland real estate on www.montaguemiller.com today.