



BEDS5
BATHS5 full 1 partial
SQUARE FEET5,195
MLS#370239
STATUS
PROPERTY TYPEResidential - Single Family
SUBDIVISIONFox Haven Estates
SCHOOLCampbell
Property Description
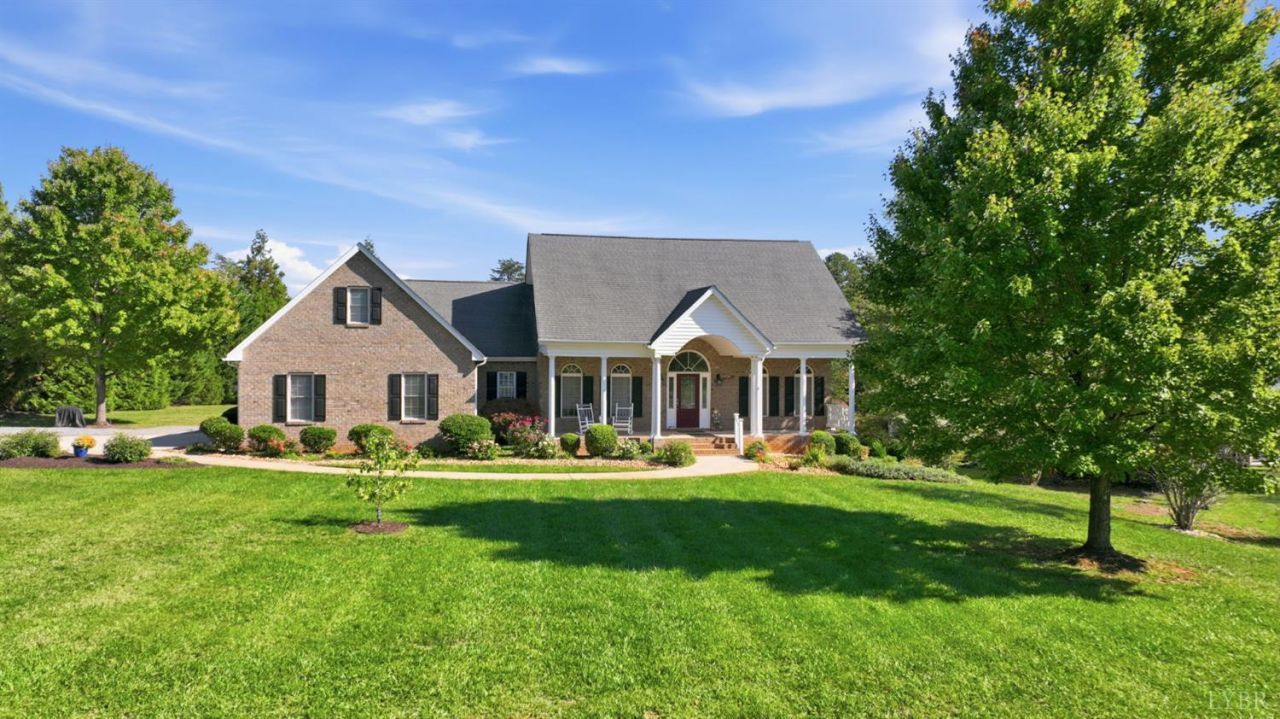
Amazing home in Fox Haven Estates sitting on a large 1.5 acre lot with 5 or 6 bedrooms and 5.5 baths. The pool and sprawling deck and covered back patio make for the perfect stay-cation. The landscaped yard and rocking chair front porch sets a welcoming curb appeal. Large primary suite with his and her closets and private bath with tile shower and soaking tub. Three other bedrooms on the main level. Possible in-law suite or AirBnB with its own main level entrance and 2/3 bedrooms, 2 full baths, private laundry, and kitchenette. The terrace level offers almost 2000 sqft of living space with game room, den, gym, office, and kitchenette. This home offers so much space, indoors and out! New HVAC, pool pump, and pool liner. Main level laundry. Only 20 minutes to Liberty University and Wards Rd and a short walk to the newest disc golf park at Long Mtn Park. Entertainers dream or just a large private estate! Buy the rate down with a $10k seller paid concession. Call today!
Property Features
Property Type: Residential - Single Family
Basement: Yes
Cooling: Heat Pump
Heating: Heat Pump
Home Style: Ranch
Lot Size: 1.50 Acres
Roof Type: Shingle
Stories: 1.0
Taxes: $2,400
Year Built: 2006
Amenities
Apartment
Cable Available
Ceiling Fan(s)
Drywall
Free-Standing Tub
Great Room
High Speed Data Aval
Main Level Bedroom
Primary Bed w/Bath
Separate Dining Room
Smoke Alarm
Tile Bath(s)
TV Mount(s)
Walk-In Closet(s)
Wet Bar
Whirlpool Bath
Workshop
Deck
Off-Street Parking
Porch
Front Porch
Rear Porch
Above Ground Pool
Concrete Drive
Garden Space
Hot Tub
Landscaped
Secluded Lot
Storm Doors
Insulated Glass
Feature Descriptions
Appliance Features: Dishwasher, Dryer, Microwave, Range-Elec, Refrigerator, Wall Oven, Washer
Basement Features: Exterior Entrance, Finished, Fireplace, Full, Game Room, Heated, Interior Entrance, Poured Concrete, Walkout, Workshop
Days on Site: 1
Exterior: Brick, Vinyl Siding
Fireplace Features: 2 Fireplaces, Gas Log, Living Room
Laundry Features: Dryer Connection, Laundry Room, Main Level, Second Floor, Separate Laundry Rm., Washer Connections
Lot Dimensions: 1.5000 Acre(s)
Sewer: Septic Tank
Water: Well
Room Sizes
Primary: 14.5 x 17.2
Bedroom 2: 11.8 x 11.3
Bedroom 3: 11.7 x 11.3
Bedroom 4: 19.1 x 14.3
Bedroom 5: 13.110 x 14.3
Breakfast Room: 11.3 x 7.1
Dining Room: 13.3 x 11.7
Family Room: 22.1 x 24.8
Kitchen: 11.7 x 17.0
Laundry Room: 6.5 x 6.5
Living Room: 19.5 x 17.0
Recreation Room: 31.4 x 19.1
Local Schools
School District: Campbell
Listed By / Shown By
Listed By
Agency Name: Berkshire Hathaway HomeServices Dawson Ford Garbee & Co.
Shown By
Agency Title: Montague Miller & Co. Realtors
Agency Phone: 800.793.5393

Estimate Your Payment
Estimated Payment
$ 1,986.98 per month $1,579.93 Principal & Interest $200.00 Property Tax $207.05 Homeowner's Insurance
54 Somerset Place | MLS# 370239
This single family home located at 54 Somerset Place, Rustburg, VA 24588 is currently listed for sale with an asking price of $709,900. This property was built in 2006 and has 5 bedrooms and 5 full and 1 partial baths with 5195 sq. ft. Somerset Place is located in the Fox Haven Estates subdivision within the Campbell school district. Search Fox Haven Estates real estate on www.montaguemiller.com today.