



BEDS3
BATHS2 full
SQUARE FEET1,568
MLS#VAWR2014922
STATUSACTIVE
PROPERTY TYPEResidential - Single Family
SUBDIVISIONSKYLAND ESTATES
SCHOOLWARREN COUNTY PUBLIC SCHOOLS
Property Description
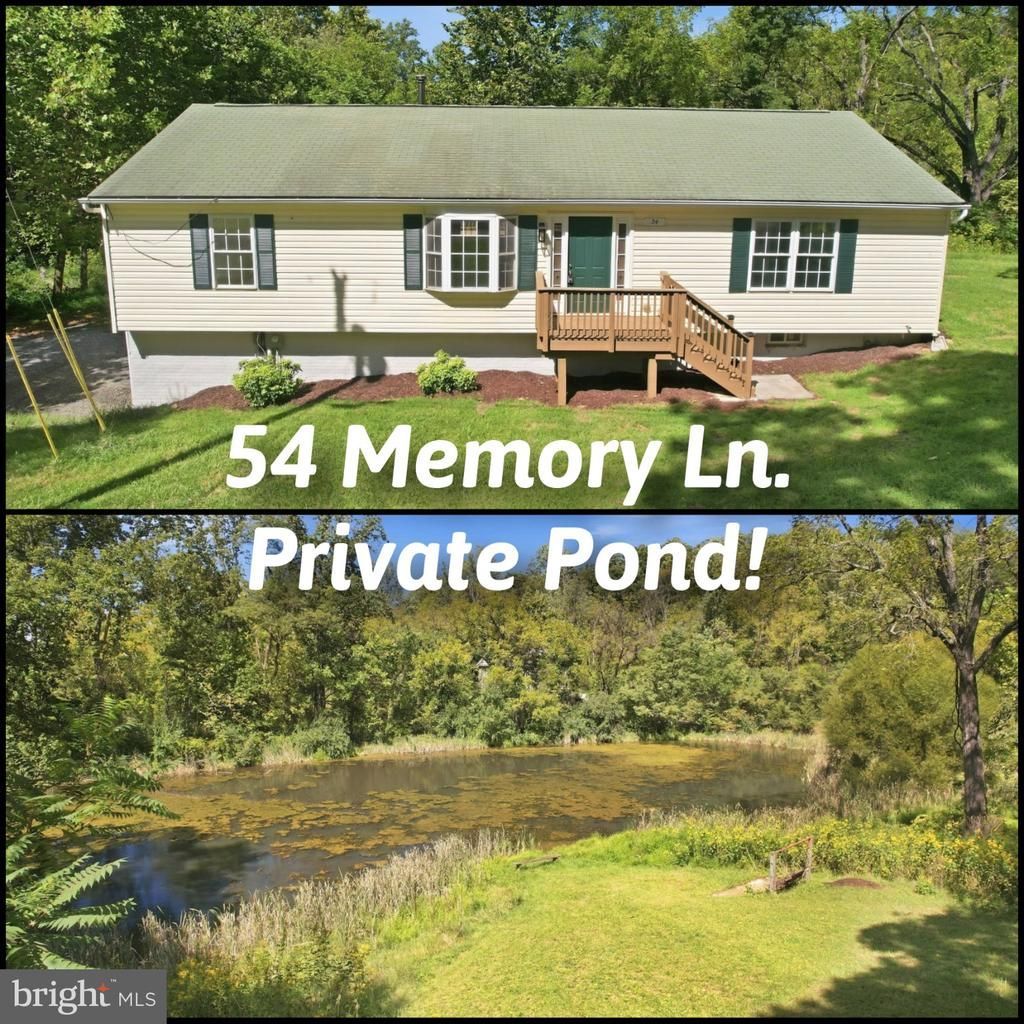
Make your memories on Memory Lane! Enjoy your own private pond oasis, perfect for relaxing with nature or entertaining friends. New carpet and freshly painted raised rambler with a 2-car side-load garage and a full walkout basement. Open kitchen and dining area with plenty of natural light. Glass doors lead to the rear deck with panoramic views of the tranquil pond. Large primary bedroom includes a private bathroom and double doors to the side yard. Extra-deep two-car side-load garage, perfect for keeping the cars dry and providing plenty of storage. Potential to expand the living area in the basement with windows and an exit to the rear yard. Close to Dismal Hollow Rd, the Apple House, and I-66. Make your way to Memory Ln and make it your own.
Property Features
Property Type: Residential - Single Family
Basement: Yes
Basement: Rear Entrance, Sump Pump, Full, Unfinished, Walkout Level, Windows
Cooling: Central A/C, Heat Pump(s)
Fireplaces: 1
Fuel Type: Electric, Wood
Garage: 2
Heating: Forced Air, Heat Pump(s), Wood Burn Stove
Home Style: Raised Ranch/Rambler
Lot Size: 2.00 Acres
Stories: 2.0
Taxes: $2,346
Year Built: 2006
Feature Descriptions
Additional Structures: Above Grade
Appliances: Dryer, Dishwasher, Cooktop, Icemaker, Oven - Double, Oven - Wall, Refrigerator, Water Conditioner - Owned
Exterior: Vinyl Siding
Fireplace: Wood
Flooring: Hardwood, Carpet
HOA Fee: $20.00/Annually
Interior: Attic, Dining Area, Primary Bath(s), Floor Plan - Traditional
Location: Mountain
Lot: Pond, Premium, Corner, No Thru Street, Partly Wooded, Rural, Year Round Access
Lot Dimensions: 2.00 Acre(S)
Parking Features: Crushed Stone
Parking Notes: 8 Total Parking Spaces
Pet Restrictions: No Pet Restrictions
Sewer: Septic = # of BR
Special View Info: Panoramic, Pond
SQFT Above Finished: 1568
SQFT Total Finished: 1568
Structure Type: Detached
Total Garage/Parking Spaces: 8
Water: Well
Water Access: Private Access
Wooded: Yes
Local Schools
School District: WARREN COUNTY PUBLIC SCHOOLS
Listed By / Shown By
Listed By
Agency Name: MYVAHOME.COM LLC
Agency Phone: 5712081474
Shown By
Agency Title: Montague Miller & Co. Realtors
Agency Phone: 800.793.5393

Estimate Your Payment
Estimated Payment
$ 1,390.93 per month $1,056.92 Principal & Interest $195.50 Property Tax $138.51 Homeowner's Insurance
54 Memory Lane | MLS# VAWR2014922
This single family home located at 54 Memory Lane, Linden, VA 22642 is currently listed for sale with an asking price of $474,900. This property was built in 2006 and has 3 bedrooms and 2 full baths with 1568 sq. ft. Memory Lane is located in the SKYLAND ESTATES subdivision within the WARREN COUNTY PUBLIC SCHOOLS school district. Search SKYLAND ESTATES real estate on www.montaguemiller.com today.