


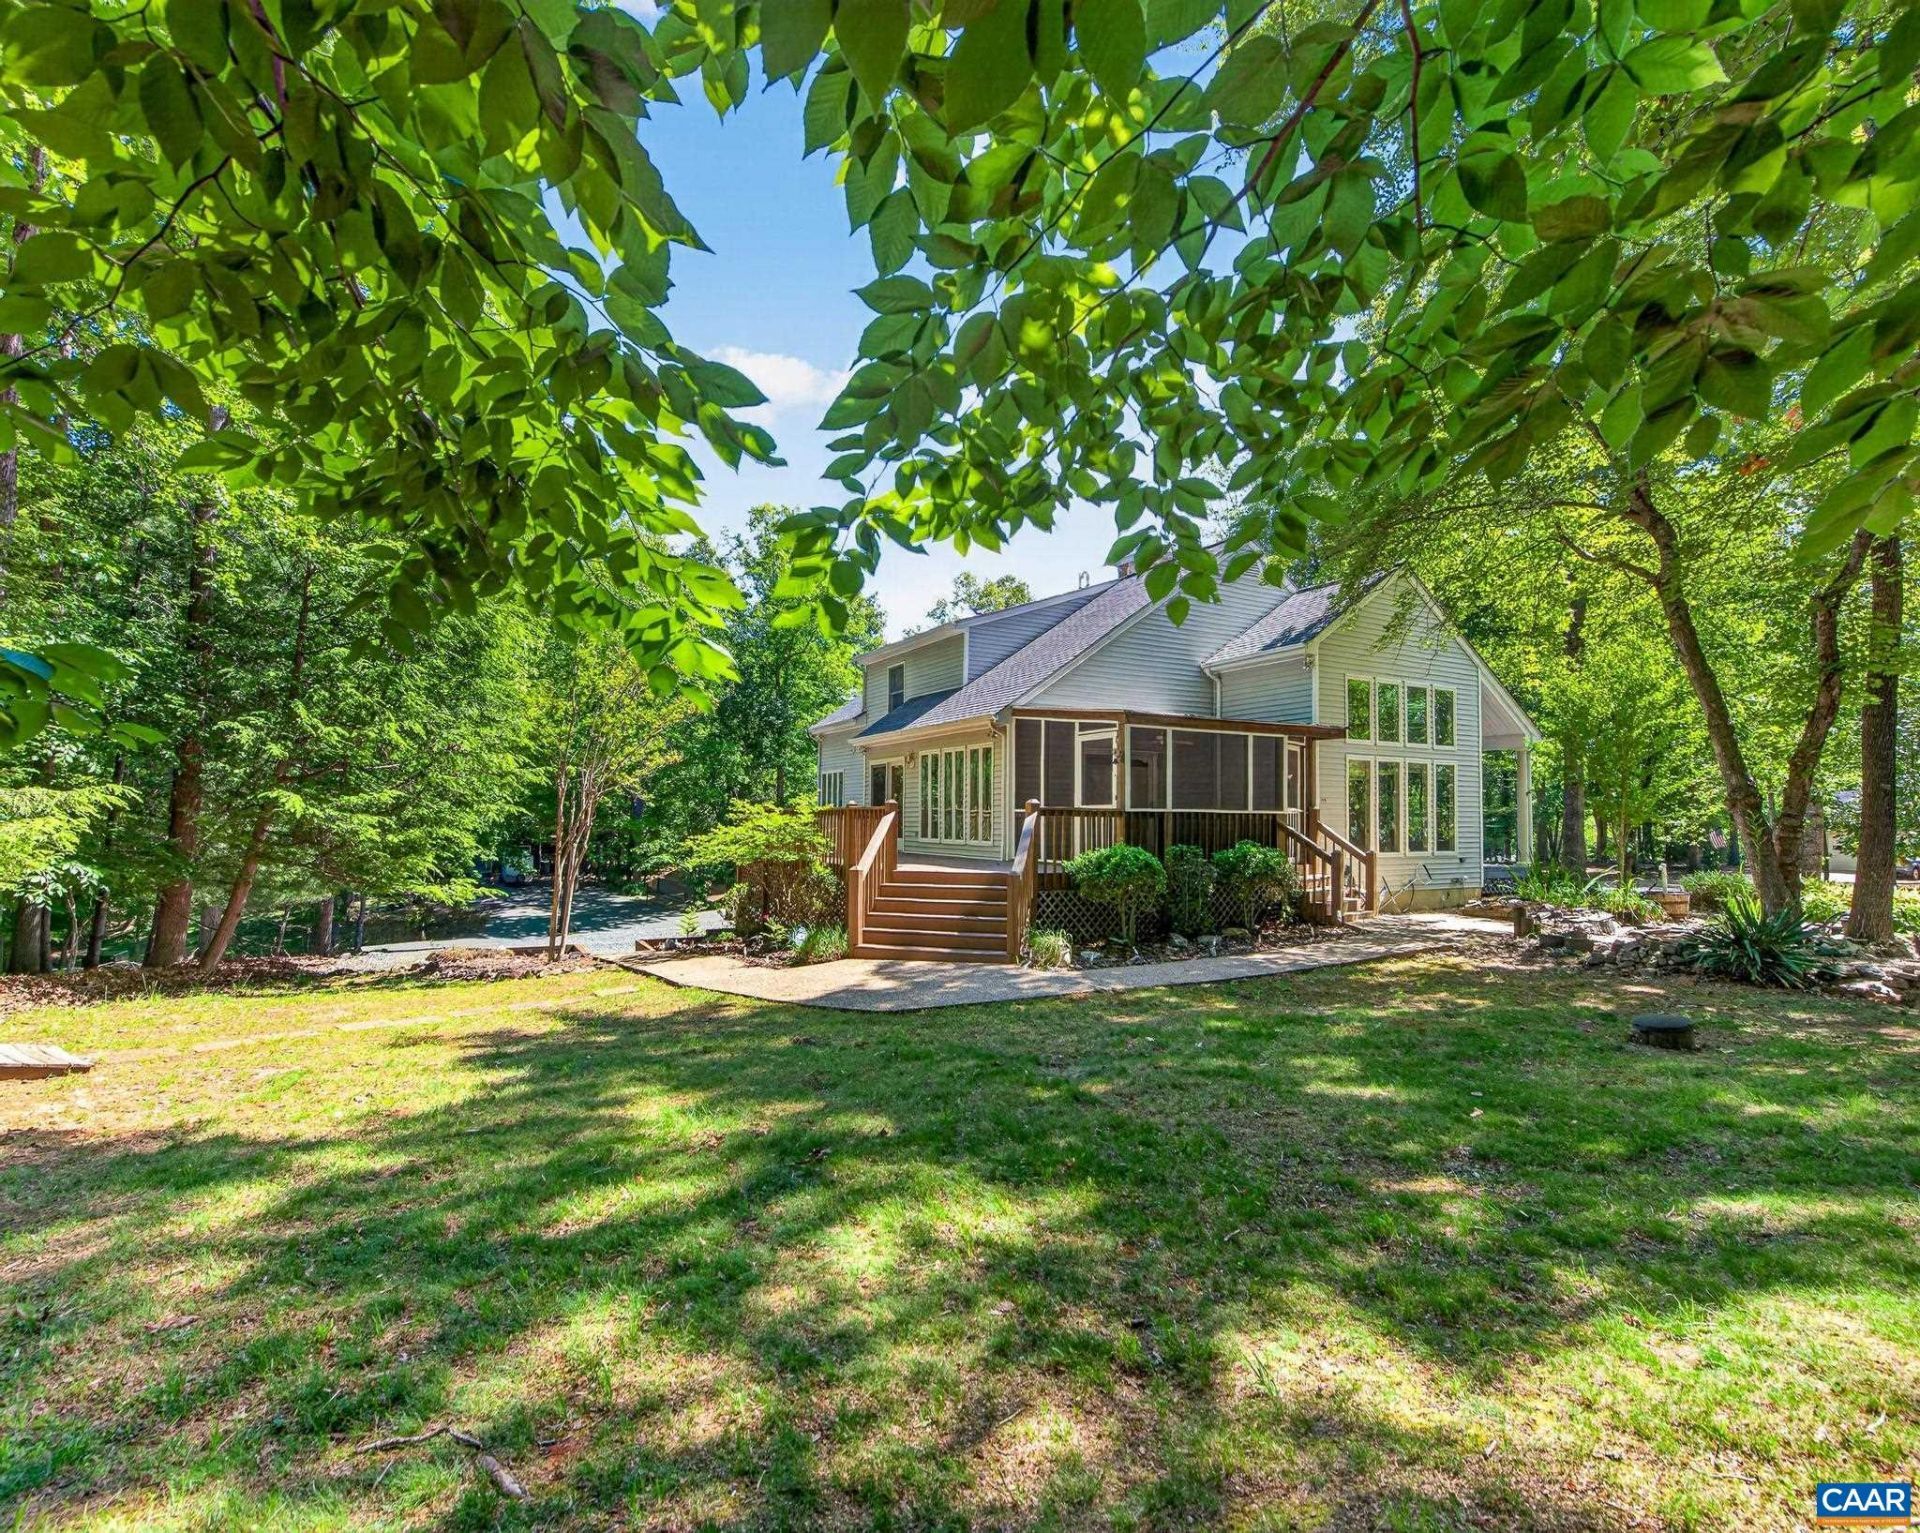
BEDS3
BATHS3 full 1 partial
SQUARE FEET2,588
MLS#677432
STATUS
PROPERTY TYPEResidential - Single Family
SUBDIVISIONLAKE MONTICELLO
Property Description
INCREDIBLE VALUE. Stay COOL !!! Welcome to this beautiful CUSTOM Designed & CUSTOM Built, one-owner home TUCKED AMONG THE TREES in Lake Monticello. Offering 3-4 BR, 3.5 BA, vaulted ceilings, hardwood floors & a first-floor Primary Suite plus FLEX space & full bath on the Terrace level. The Great Room w/stone fireplace flows into the dining area & kitchen, while walls of windows invite natural light & wooded views inside. Large rear deck & screened porch overlook the tranquil landscape. The school bus stops right in front & its a quick walk to Beach 3. The finished walk-out lower level offers flexibility w/generous living space ideal for a Man Cave, Media Room, Guest Suite, Rec. Room, home office, gym, or possible 4th BR w/Full Bath. Outside, three established koi ponds w/fish included create a private garden retreat unlike anything else currently on the market in Lake Monticello. Mature landscaping & multiple outdoor living areas make this property feel like a hidden escape. Additional highlights include a 2-CAR garage, whole house generator, abundant storage, corner lot location & loads of over-flow parking. First time ever offered for sale by the original owners. $5000 painting/decorating allowance.
Property Features
Property Type: Residential - Single Family
Basement: Yes
Basement: Exterior Entry, Finished, Heated, Interior Entry, Partially Finished, Walk-Out Access
Cooling: Central Air, Heat Pump
Fireplaces: 1
Garage: 2 car attached
Heating: Central, Propane
Lot Size: 0.50 Acres
Roof Type: Architectural
Stories: 2.0
Taxes: $2,927
Year Built: 1992
Amenities
Double Vanity
Jetted Tub
Primary Downstairs
Skylights
Walk-In Closet(s)
Breakfast Bar
Breakfast Area
Entrance Foyer
Eat-in Kitchen
Recessed Lighting
Vaulted Ceiling(s)
Porch
Feature Descriptions
Appliances: Dishwasher, Electric Range, Disposal, Microwave, Refrigerator
Association Amenities: Basketball Court, Boat Dock, Boat Ramp, Clubhouse, Golf Course, Meeting Room, Picnic Area, Playground, Sports Fields, Tennis Court(s), Water
Community Features: Gated, Pool
Days on Site: 61
Exterior: Stick Built, Stone, Vinyl Siding
Fireplace: One, Gas Log
Flooring: Carpet, Hardwood, Porcelain Tile
HOA: Yes
HOA Fee: 124/ Monthly
Laundry: Washer Hookup, Dryer Hookup
Lot: Garden
Parcel#: 18A-9-301
Parking: Attached, Basement, Electricity, Garage, Garage Door Opener, Garage Faces Rear
Parking Notes: Attached, Basement, Electricity, Garage, Garage Door O
Patio/Porch: Deck, Front Porch, Porch, Screened, Side Porch, Wood
Pool: Community
Pool: Community
Security: yes
Security: Security System, Gated Community, Smoke Detector(s)
Sewer: Community/Coop Sewer
Special View Info: Residential, Trees/Woods
Swimming Pool: Yes
Utilities: Fiber Optic Available
View: Residential, Trees/Woods
Water: Community/Coop
Window: Casement Window(s), Double Pane Windows, Vinyl, Skylight(s)
Local Schools
High School: Fluvanna
Middle School: Fluvanna
Elementary School: Central (Fluvanna)
Listed By / Shown By
Listed By
Agency Name: YES REALTY PARTNERS
Agency Phone: 434-531-0817
Shown By
Agency Title: Montague Miller & Co. Realtors
Agency Phone:

Estimate Your Payment
Estimated Payment
$ 1,313.74 per month $945.87 Principal & Interest $243.92 Property Tax $123.96 Homeowner's Insurance
54 Amethyst Rd | MLS# 677432
This single family home located at 54 Amethyst Rd, Palmyra, VA 22963 is currently listed for sale with an asking price of $425,000. This property was built in 1992 and has 3 bedrooms and 3 full and 1 partial baths with 2588 sq. ft. Amethyst Rd is located in the LAKE MONTICELLO subdivision. Search LAKE MONTICELLO real estate on www.montaguemiller.com today.