


BEDS4
BATHS3 full
SQUARE FEET3,400
MLS#678913
STATUSACTIVE
PROPERTY TYPEResidential - Single Family
SCHOOLGREENE COUNTY PUBLIC SCHOOLS
Property Description
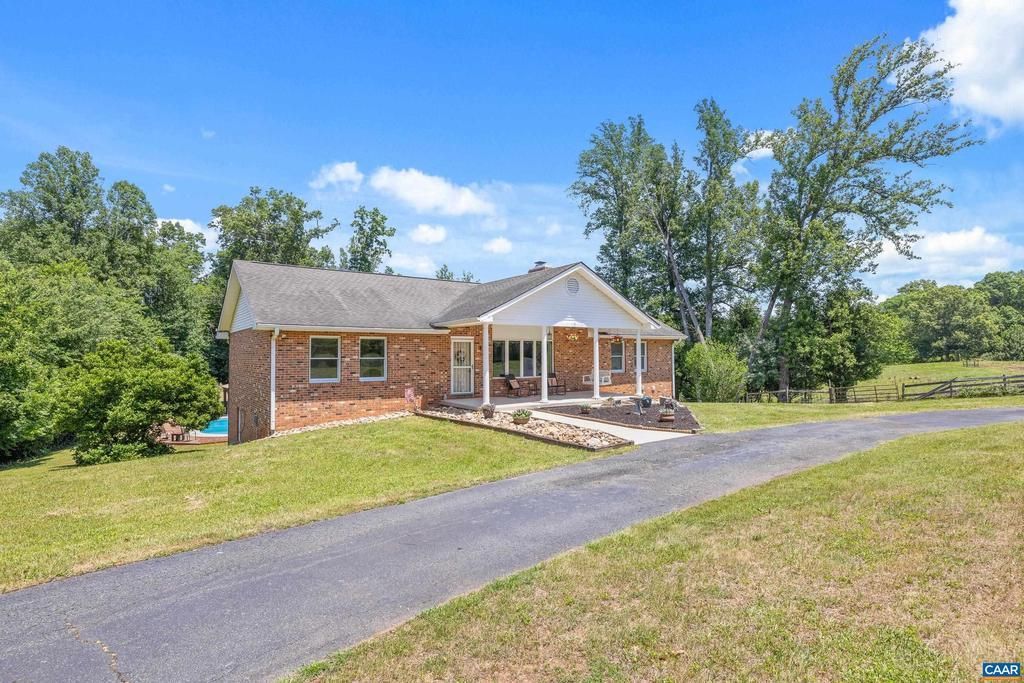
Spacious brick ranch with exceptional indoor and outdoor living! This spacious home features an open floor plan, lovely hardwood floors, and a cozy gas fireplace (converted in 2023). The fully finished walkout basement offers incredible flexibility with its own kitchenette, full bath, bedroom, living room, oversized laundry room (2025 smart washer and dryer), and a nicely equipped HOME GYM WITH SAUNA - all INCLUDED in the sale. Step outside to an entertainer's dream. A screened porch with an adjoining grilling deck overlooks the stunning in-ground pool with a newer liner (2025). An expansive infinity-style deck leads to the pool area, while the fire pit with built-in seating creates the perfect spot for evenings under the stars - set up an outdoor projector for unforgettable summer movie nights! The oversized 730+ sq. ft. garage, complete with a new garage door (2026), provides ample space for parking, storage, or a workshop. Additional upgrades include a new water heater (2026), updated ceiling fans (2025), rebuilt infinity decking (2025), rain shower heads in every bathroom, and smart lighting. This home offers the potential for an income-producing basement apt - some homes look great in pics, this one is even better in person!,Fireplace in Living Room
Property Features
Property Type: Residential - Single Family
Basement: Yes
Basement: Fully Finished, Full, Heated, Interior Access, Outside Entrance, Walkout Level, Windows
Cooling: Heat Pump(s)
Fuel Type: Propane - Owned
Heating: Heat Pump(s)
Home Style: Ranch/Rambler
Lot Size: 2.00 Acres
Stories: 1.0
Taxes: $3,272
Year Built: 1995
Feature Descriptions
Additional Structures: Above Grade, Below Grade
Appliances: Dryer, Washer
Days on Site: 18
Exterior: Brick
Fireplace: Gas/Propane
Flooring: Carpet, Ceramic Tile, Hardwood, Other
Interior: Entry Level Bedroom
Lot Dimensions: 2.00 Acre(S)
Rooms: Living Room, Dining Room, Kitchen, Exercise Room, Laundry, Office, Recreation Room, Full Bath, Additional Bedroom
Sewer: Septic Exists
SQFT Above Finished: 1800
SQFT Below Finished: 1600
SQFT Total Finished: 3400
Structure Type: Detached
Water: Well
Local Schools
High School: WILLIAM MONROE
Elementary School: RUCKERSVILLE
School District: GREENE COUNTY PUBLIC SCHOOLS
Listed By / Shown By
Listed By
Agency Name: EXP REALTY LLC - STAFFORD
Agency Phone: 4344225664
Shown By
Agency Title: Montague Miller & Co. Realtors
Agency Phone:

Estimate Your Payment
Estimated Payment
$ 1,780.49 per month $1,333.11 Principal & Interest $272.67 Property Tax $174.71 Homeowner's Insurance
5393 Amicus Rd | MLS# 678913
This single family home located at 5393 Amicus Rd, Ruckersville, VA 22968 is currently listed for sale with an asking price of $599,000. This property was built in 1995 and has 4 bedrooms and 3 full baths with 3400 sq. ft. Amicus Rd is located within the GREENE COUNTY PUBLIC SCHOOLS school district. Search Ruckersville real estate on www.montaguemiller.com today.