


BEDS3
BATHS2 full 1 partial
SQUARE FEET1,953
MLS#679195
STATUS
PROPERTY TYPEResidential - Single Family
SUBDIVISIONRIO HEIGHTS
Property Description
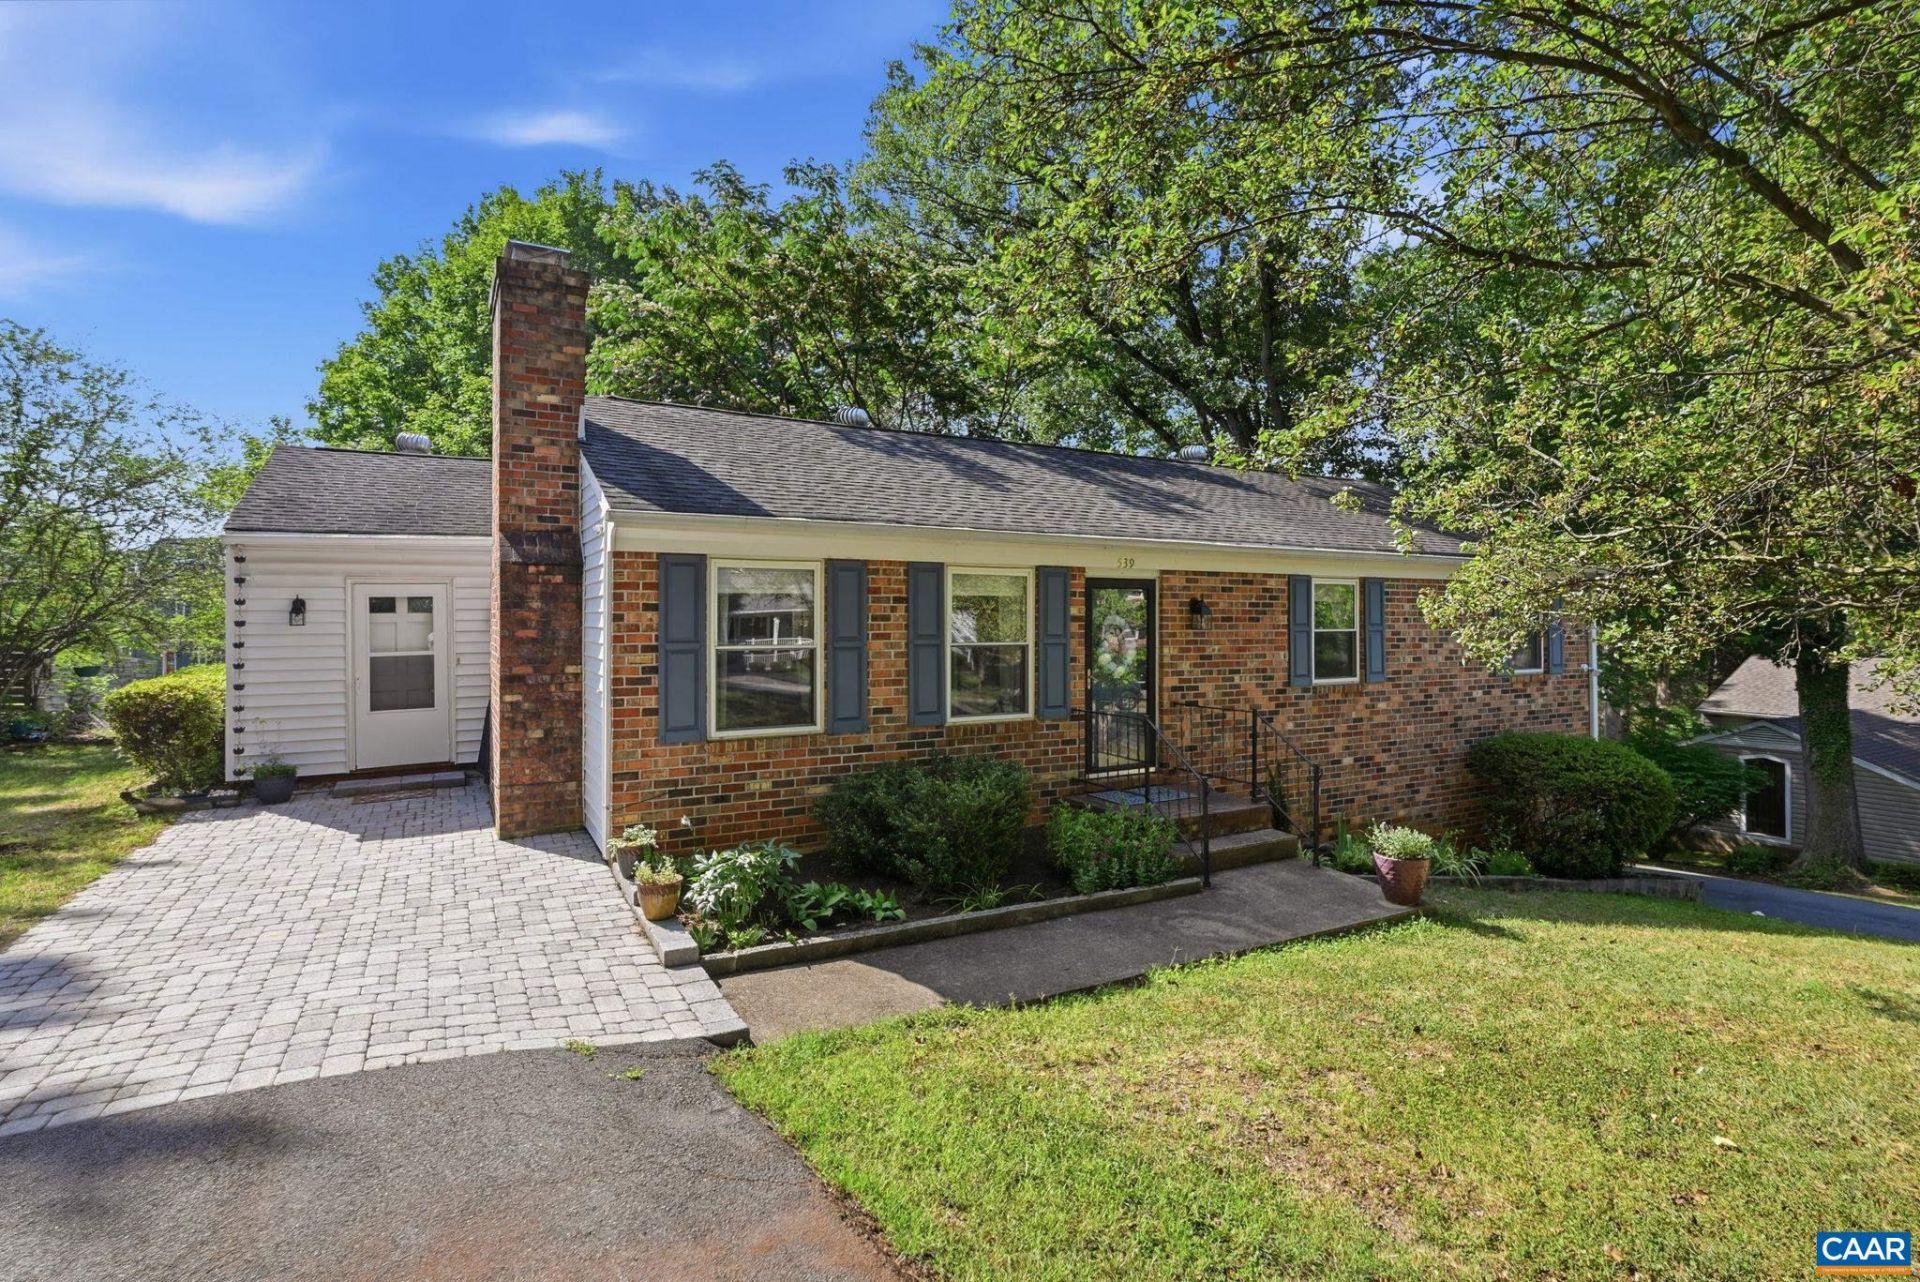
Welcome home to 539 Woodmont Drive! Well-situated in Charlottesvilles established Rio Heights neighborhood, this classic 3-bedroom, 2.5 bathroom brick rancher has been tastefully updated to include thoughtful kitchen and bathroom renovations. Gorgeous Brazilian Cherry hardwood floors flow seamlessly through the main-level living room, dining area, kitchen, and hallway. In winter months, enjoy having a wood-burning fireplace on each level. Opportunities for outdoor relaxation are plentiful in the large backyard with mature trees and privacy fencing, the new front stone patio, or the screened backporch located just off of sunroom. Two separate paved driveways offer ample off-street parking, and direct, easy access to either level of the home. Enjoy an unbeatable central location right on a local bus line, with effortless access to Routes 29 and 250, and just minutes away from premier shopping, dining, area hospitals, downtown, and the University of Virginia. Schedule your tour today!
Property Features
Property Type: Residential - Single Family
Basement: Yes
Basement: Exterior Entry, Full, Heated, Interior Entry, Partially Finished, Walk-Out Access
Cooling: Central Air, Heat Pump
Fireplaces: 2
Heating: Central, Heat Pump
Lot Size: 0.37 Acres
Roof Type: Composition, Shingle
Stories: 1.0
Taxes: $4,152
Year Built: 1979
Amenities
Primary Downstairs
Breakfast Bar
Porch
Feature Descriptions
Appliances: ENERGY STAR Qualified Washer, Electric Range, Microwave, Refrigerator, Dryer, Washer
Community Features: None
Days on Site: 14
Exterior: Brick, Stick Built
Fencing: Privacy
Fireplace: Two, Wood Burning
Laundry: Sink
Lot: Level, Private
Parcel#: 061A0010003800
Parking: Asphalt, Off Street, On Street
Parking Notes: Asphalt, Off Street, On Street
Patio/Porch: Patio, Porch, Screened
Security: Surveillance System
Sewer: Public Sewer
Special View Info: Residential
Utilities: Cable Available, High Speed Internet Available, None
View: Residential
Water: Public
Local Schools
High School: Albemarle
Middle School: Burley
Elementary School: Agnor
Listed By / Shown By
Listed By
Agency Name: NEST REALTY GROUP
Agency Phone: 434-566-0121
Shown By
Agency Title: Montague Miller & Co. Realtors
Agency Phone:

Estimate Your Payment
Estimated Payment
$ 1,617.20 per month $1,123.91 Principal & Interest $346.00 Property Tax $147.29 Homeowner's Insurance
539 Woodmont Dr | MLS# 679195
This single family home located at 539 Woodmont Dr, Charlottesville, VA 22901 is currently listed for sale with an asking price of $505,000. This property was built in 1979 and has 3 bedrooms and 2 full and 1 partial baths with 1953 sq. ft. Woodmont Dr is located in the RIO HEIGHTS subdivision. Search RIO HEIGHTS real estate on www.montaguemiller.com today.