



BEDS3
BATHS2 full
SQUARE FEET1,684
MLS#370053
STATUS
PROPERTY TYPEResidential - Single Family
SCHOOLAppomattox
Property Description
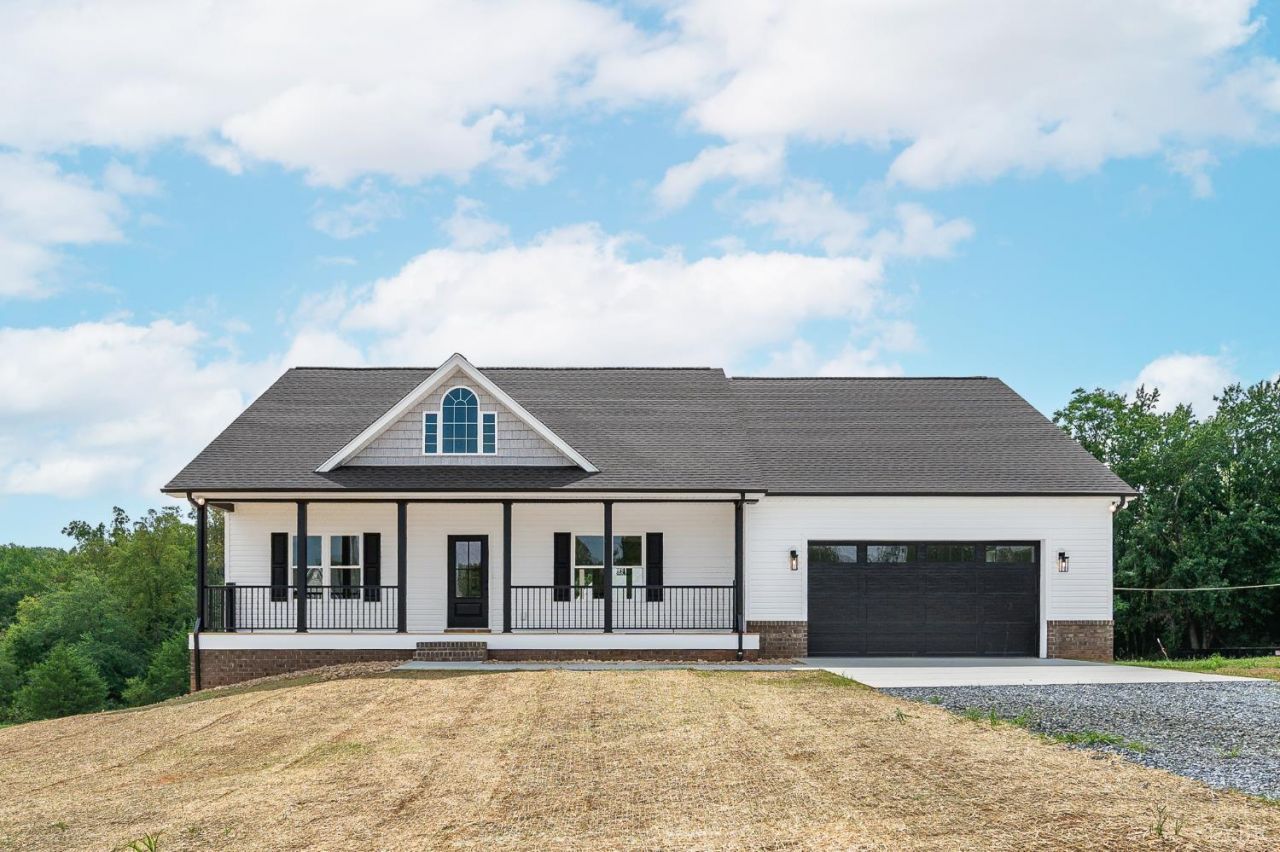
Peaceful country living meets modern comfort in this stunning new construction situated on 1.57 acres with additional acreage available! Designed w/ an open concept layout, this home features 9-foot ceilings, luxury vinyl plank flooring thru-out and a spacious vaulted great room highlighted by a cozy gas log fireplace. The kitchen offers custom soft-close cabinetry, quartz countertops, black fixtures, pantry, subway backsplash, while the bathrooms features matching upgraded finishes. The private primary suite boasts a beautifully tiled walk-in shower w/ glass door & separate his & her vanities. A full unfinished basement w/ rough-in for future full bath provides endless possibilities for expansion w/ over 3,200 finished sq. feet. Relax & unwind on the inviting front rocking chair porch or entertain guests on the covered rear porch overlooking the scenic property. Large barn w/ lots of storage. Quality craftsmanship and thoughtful upgrades throughout make this home an exceptional value!
Property Features
Property Type: Residential - Single Family
Basement: Yes
Cooling: Heat Pump
Garage: 2 car attached
Heating: Heat Pump
Home Style: Ranch
Lot Size: 1.57 Acres
Roof Type: Shingle
Stories: 1.0
Taxes: $1,624
Year Built: 9999
Amenities
Ceiling Fan(s)
Drywall
Free-Standing Tub
Great Room
Main Level Bedroom
Main Level Den
Primary Bed w/Bath
Tile Bath(s)
Balcony
Deck
Front Porch
Garden Space
Insulated Glass
Undergrnd Utilities
Feature Descriptions
Appliance Features: Dishwasher, Microwave, Range-Elec
Basement Features: Exterior Entrance, Full, Heated, Interior Entrance, Poured Concrete, Roughed in Bath
Exterior: Brick, Vinyl Shake, Vinyl Siding
Fireplace Features: 1 Fireplace
Laundry Features: Dryer Connection, Main Level, Separate Laundry Rm., Washer Connections
Lot Dimensions: 1.5700 Acre(s)
Sewer: Septic Tank
Water: Well
Room Sizes
Primary: 17.0 x 13.0
Bedroom 2: 12.0 x 12.0
Bedroom 3: 12.0 x 11.0
Great Room: 20.0 x 18.0
Kitchen: 13.0 x 12.0
Local Schools
School District: Appomattox
Listed By / Shown By
Listed By
Agency Name: Lauren Bell Real Estate, Inc.
Shown By
Agency Title: Montague Miller & Co. Realtors
Agency Phone: 800.793.5393

Estimate Your Payment
Estimated Payment
$ 1,267.84 per month $1,001.28 Principal & Interest $135.33 Property Tax $131.22 Homeowner's Insurance
538 Stratford Road | MLS# 370053
This single family home located at 538 Stratford Road, Concord, VA 24538 is currently listed for sale with an asking price of $449,900. This property was built in 9999 and has 3 bedrooms and 2 full baths with 1684 sq. ft. Stratford Road is located within the Appomattox school district. Search Concord real estate on www.montaguemiller.com today.