


BEDS3
BATHS2 full
SQUARE FEET1,232
MLS#679508
STATUSACTIVE
PROPERTY TYPEResidential - Single Family
SCHOOLWAYNESBORO CITY PUBLIC SCHOOLS
Property Description
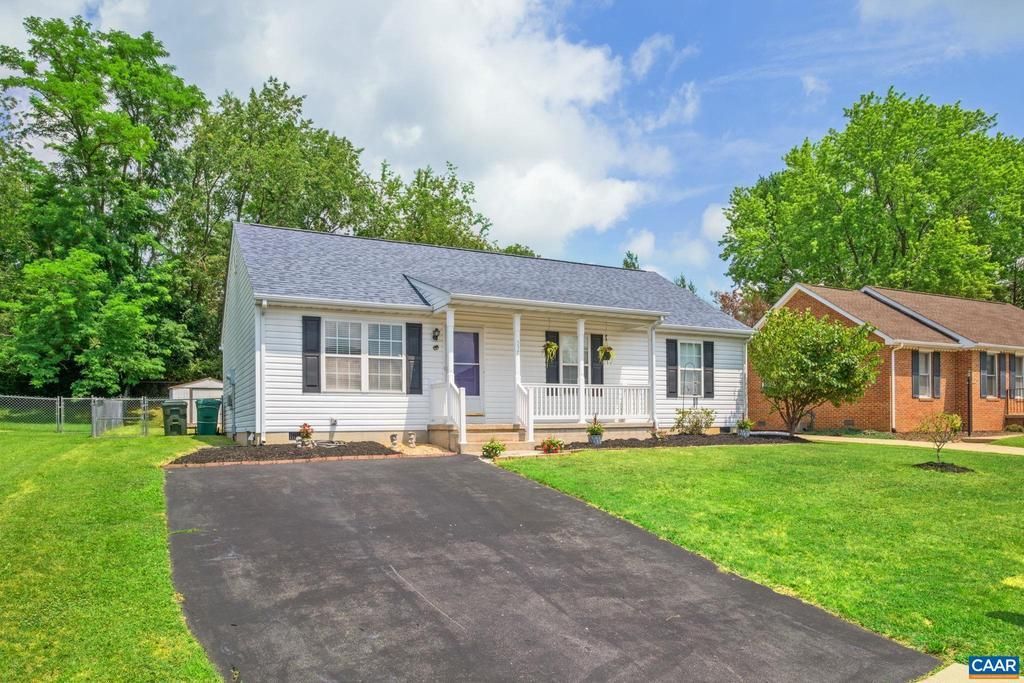
Beautifully Remodeled 3 Bedroom, 2 Bath Home ? Move-In Ready & Perfectly Located. Full remodeled, this stunning 3 bedroom, 2 bath home offers modern comfort, stylish finishes, and an open-concept layout perfect for everyday living and entertaining. Open concept layout, allowing a seamless flow between kitchen, dining, and living areas. Fully remodeled kitchen includes brand-new cabinets, updated countertops, and new appliances, including a stove with convection oven and built-in air fryer. New LVP flooring throughout! New roof installed in 2025. Enjoy a fenced in backyard with a fire pit area, ideal for relaxing evenings and gatherings, as well as a storage building and garden-ready area. Conveniently located within walking distance to the local schools, only 5 minutes to grocery, retail, and daily essentials.,Wood Cabinets
Property Features
Property Type: Residential - Single Family
Cooling: Central A/C, Heat Pump(s)
Heating: Forced Air, Heat Pump(s)
Lot Size: 0.20 Acres
Roof Type: Composite
Stories: 1.0
Taxes: $2,197
Year Built: 2002
Feature Descriptions
Additional Structures: Above Grade, Below Grade
Appliances: Washer/Dryer Stacked
Exterior: Vinyl Siding
Interior: Entry Level Bedroom
Lot: Landscaping, Open
Lot Dimensions: 0.20 Acre(S)
Rooms: Living Room, Kitchen, Full Bath, Additional Bedroom
Sewer: Public Sewer
SQFT Above Finished: 1232
SQFT Total Finished: 1232
Structure Type: Detached
Water: Public
Room Sizes
Living Room: 15 x 16 Level - Main
Kitchen: 12 x 13 Level - Main
Additional Bedroom: 10 x 12 Level - Main
Additional Bedroom: 10 x 12 Level - Main
Full Bath: 5 x 8 Level - Main
Local Schools
High School: WAYNESBORO
School District: WAYNESBORO CITY PUBLIC SCHOOLS
Listed By / Shown By
Listed By
Agency Name: COMPASS-Avenue
Agency Phone: 4342708839
Shown By
Agency Title: Montague Miller & Co. Realtors
Agency Phone:

Estimate Your Payment
Estimated Payment
$ 975.76 per month $700.83 Principal & Interest $183.08 Property Tax $91.85 Homeowner's Insurance
537 Edwardian Ln | MLS# 679508
This single family home located at 537 Edwardian Ln , Waynesboro, VA 22980 is currently listed for sale with an asking price of $314,900. This property was built in 2002 and has 3 bedrooms and 2 full baths with 1232 sq. ft. Edwardian Ln is located within the WAYNESBORO CITY PUBLIC SCHOOLS school district. Search Waynesboro real estate on www.montaguemiller.com today.