



BEDS4
BATHS3 full 1 partial
SQUARE FEET3,446
MLS#682137
STATUS
PROPERTY TYPEResidential - Single Family
Property Description
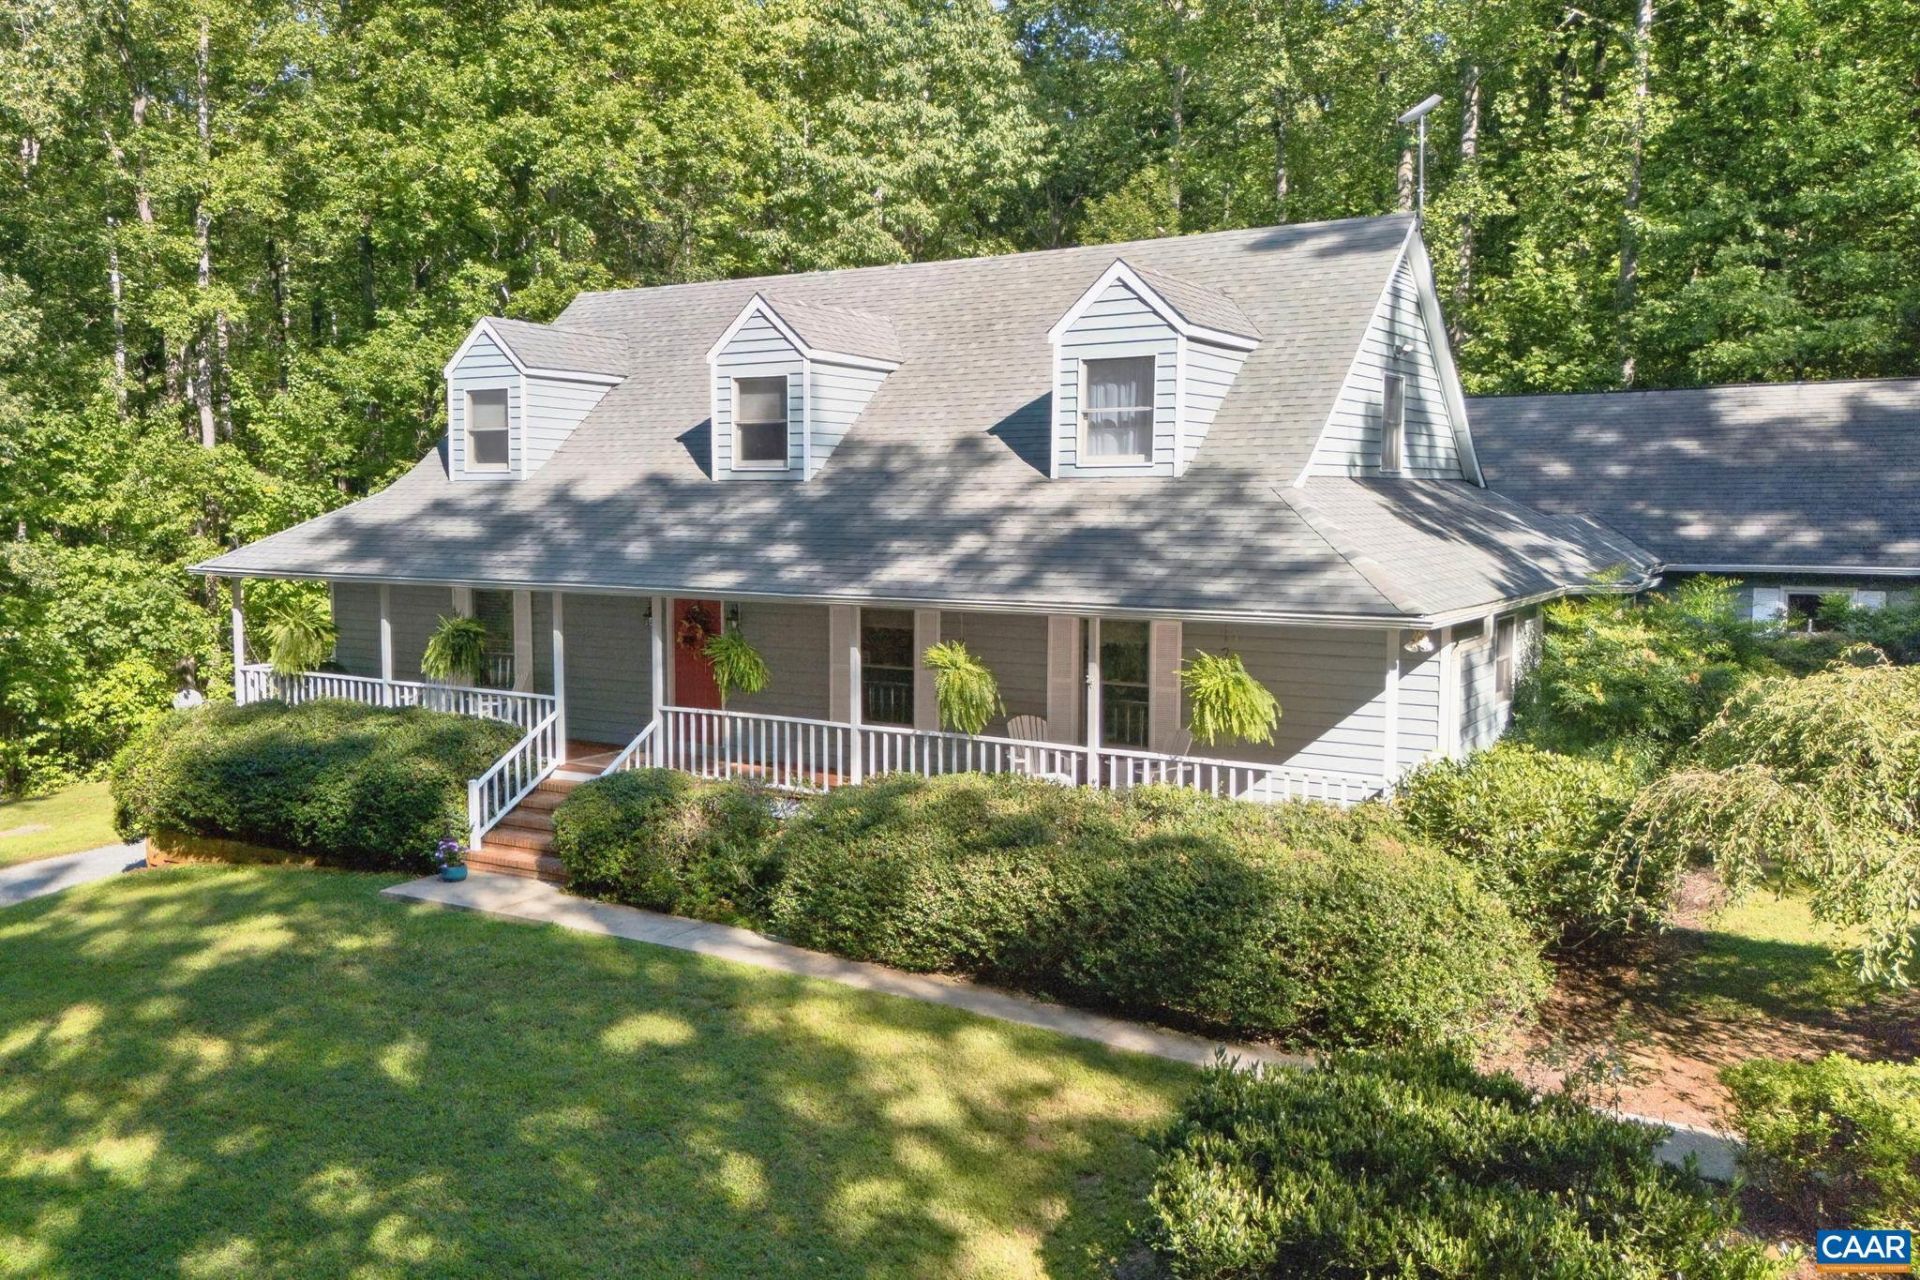
A rare combination of privacy, beautiful acreage, mountain views, & exceptional living & workspace awaits at this charming Cape Cod style home set on 22.48 acres. This home is nestled among mature trees offering an abundance of seclusion. Enjoy gorgeous sunsets from the welcoming front porch plus mountain views...a setting that feels like a private retreat yet offers all the comforts of home. Inside, the main level features a spacious first floor primary suite that includes a private en-suite bath that offers 2 walk-in closets, & a huge linen closet, providing an abundance of space and storage. A delightful 4 season room adds another inviting space to relax. The upper level offers a spacious open loft, 2 large bedrooms & a full bath. The loft is ideal for a home office or whatever you desire. The W/O basement provides even more possibilities, with a partially fin. area featuring a FP & full bath. The property truly shines for those who need serious garage, storage, & workshop space. In addition to the huge 2 car attached garage, there is a 2 car carport built so it can be enclosed, plus an oversized 3 bay garage with a W/B stove making it ideal for anyone needing space for equipment & projects. Agent/Owner.
Property Features
Property Type: Residential - Single Family
Basement: Yes
Basement: Crawl Space, Exterior Entry, Full, Heated, Interior Entry, Partially Finished, Walk-Out Access
Cooling: Central Air, Ductless, Heat Pump
Fenced: Yes
Fireplaces: 2
Garage: 2 car attached
Heating: Electric, Heat Pump, Propane
Home Style: Cape Cod
Lot Size: 21.48 Acres
Roof Type: Architectural
Taxes: $8,672
Year Built: 1991
Amenities
Primary Downstairs
Walk-In Closet(s)
Breakfast Area
Entrance Foyer
Eat-in Kitchen
Home Office
Loft
Programmable Thermostat
Recessed Lighting
Vaulted Ceiling(s)
Mature Trees/Landscape
Propane Tank - Leased
Feature Descriptions
Appliances: Built-In Oven, Convection Oven, Double Oven, Dishwasher, Electric Cooktop, Microwave, Refrigerator, Dryer, Washer
Days on Site: 1
Exterior: Brick, Cedar, Stick Built
Fencing: Decorative, Partial, Wood, Fenced
Fireplace: Two, Glass Doors, Gas Log, Masonry
Flooring: Carpet, Concrete, Ceramic Tile, Hardwood, Luxury Vinyl Plank
Lot: Easement, Garden, Landscaped, Level, Native Plants, Open Lot, Partially Cleared, Private, Secluded, Wooded
Parcel#: 0350000000043B0
Parking: Attached, Carport, Detached, Garage, Garage Door Opener, Gravel, Off Street, Shared Driveway, Garage Faces Side
Parking Notes: Attached, Carport, Detached, Garage, Garage Door Opene
Patio/Porch: Deck, Front Porch, Porch, Side Porch, Wood
Security: yes
Security: Security System, Dead Bolt(s), Other, Smoke Detector(s), Carbon Monoxide Detector(s)
Sewer: Septic Tank
Special View Info: Garden, Mountain(s), Rural, Trees/Woods
Topography: Rolling
Utilities: Propane, Satellite Internet Available
View: Garden, Mountain(s), Rural, Trees/Woods
Water: Private, Well
Window: Casement Window(s), Double Pane Windows, Insulated Windows, Low-Emissivity Windows, Screens, Tilt-In Windows, Vinyl
Local Schools
High School: Albemarle
Middle School: Lakeside
Elementary School: Stony Point
Listed By / Shown By
Listed By
Agency Name: MONTAGUE, MILLER & CO.- ORANGE
Agent Name: PAT A. CRABTREE
Agency Phone: 540-672-7373
Estimate Your Payment
Estimated Payment
$ 3,617.48 per month $2,559.40 Principal & Interest $722.67 Property Tax $335.42 Homeowner's Insurance
5363 Stony Point Rd | MLS# 682137
This single family home located at 5363 Stony Point Rd , Barboursville, VA 22923 is currently listed for sale by MONTAGUE, MILLER & CO.- ORANGE, with an asking price of $1,150,000. This property was built in 1991 and has 4 bedrooms and 3 full and 1 partial baths with 3446 sq. ft. Search Barboursville real estate on www.montaguemiller.com today.