



BEDS4
BATHS3 full
SQUARE FEET1,758
MLS#369295
STATUS
PROPERTY TYPEResidential - Townhouse
SUBDIVISIONTowns At Misty Mountain
SCHOOLLynchburg
Property Description
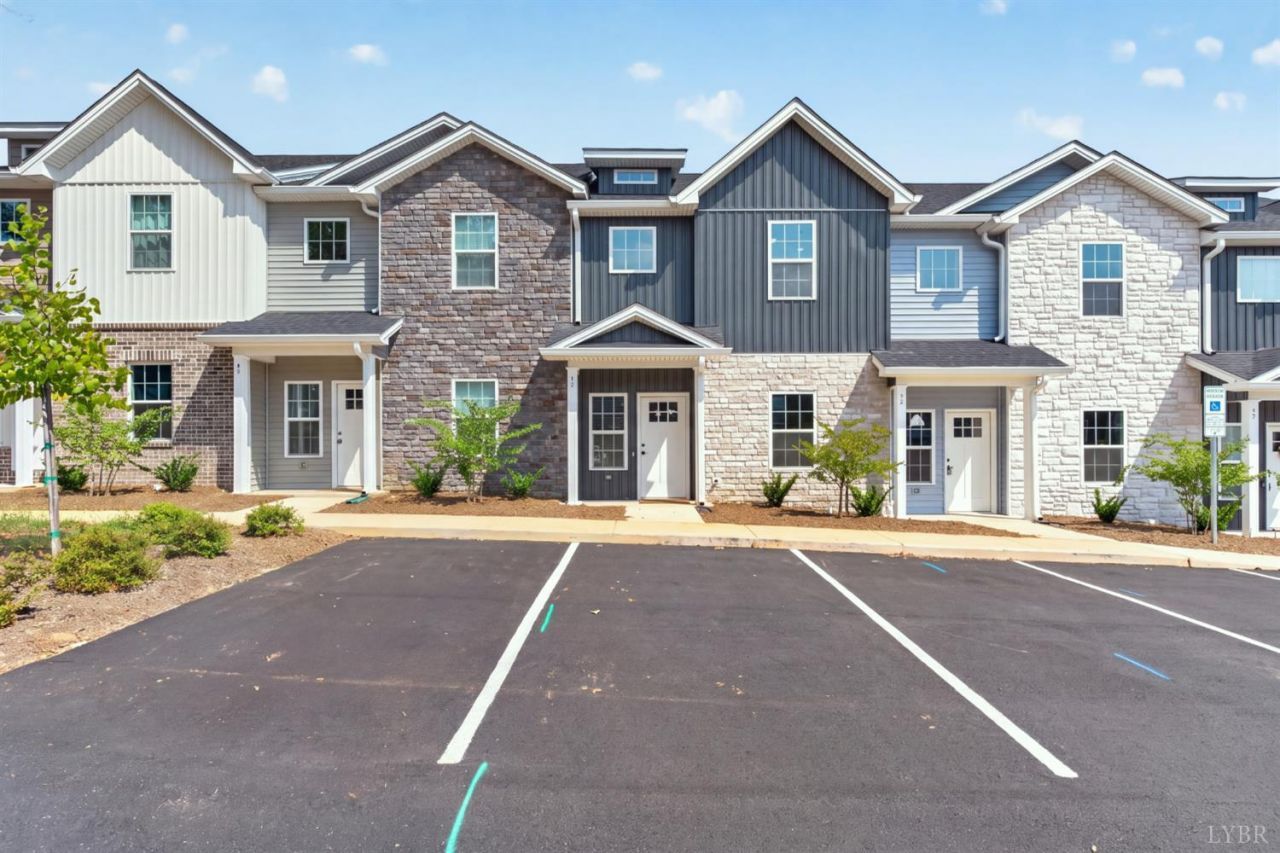
Brand-new, move-in-ready townhome by Sundance Design & Build featuring a unique four-bedroom, three-full-bath floor plan. The main level includes a bedroom, while upstairs offers a spacious primary suite with en-suite bath plus two additional bedrooms sharing a full bath.Enjoy an open-concept layout with a custom kitchen featuring quartz countertops, tile backsplash, oversized island, and all appliances included plus a washer and dryer. Luxury vinyl plank flooring runs throughout at no additional cost. Located just off Leesville Road, minutes from Liberty University and the University of Lynchburg, with shopping and dining nearby on Timberlake Road and Wards Road. Short-term rentals, including Airbnb and VRBO, are permitted, making this an excellent opportunity for both homeowners and investors.
Property Features
Property Type: Residential - Townhouse
Cooling: Heat Pump
Heating: Heat Pump
Lot Size: 0.04 Acres
Roof Type: Shingle
Stories: 2.0
Taxes: $168
Year Built: 2026
Amenities
Cable Available
Ceiling Fan(s)
Drywall
High Speed Data Aval
Primary Bed w/Bath
Pantry
Smoke Alarm
Tile Bath(s)
Walk-In Closet(s)
Off-Street Parking
Porch
Front Porch
Rear Porch
Paved Drive
Landscaped
Feature Descriptions
Appliance Features: Dishwasher, Dryer, Microwave, Range-Elec, Refrigerator, Washer
Association Features: Grounds Maintenance, Parking, Road Maintenance, Snow Removal, Trash
Basement Features: Slab
Exterior: Stone, Vinyl Siding
Laundry Features: Dryer Connection, Laundry Room, Second Floor, Washer Connections
Lot Dimensions: 0.0390 Acre(s)
Sewer: City
Water: City
Room Sizes
Primary: 13.0 x 11.0
Bedroom 2: 13.0 x 10.0
Bedroom 3: 12.0 x 9.0
Bedroom 4: 13.0 x 11.0
Kitchen: 12.0 x 8.0
Living Room: 19.0 x 14.0
Local Schools
School District: Lynchburg
Listed By / Shown By
Listed By
Agency Name: Keller Williams
Shown By
Agency Title: Montague Miller & Co. Realtors
Agency Phone: 800.793.5393

Estimate Your Payment
Estimated Payment
$ 768.92 per month $667.45 Principal & Interest $14.00 Property Tax $87.47 Homeowner's Insurance
536 Leesville Road | MLS# 369295
This townhouse located at 536 Leesville Road, Lynchburg, VA 24502 is currently listed for sale with an asking price of $299,900. This property was built in 2026 and has 4 bedrooms and 3 full baths with 1758 sq. ft. Leesville Road is located in the Towns At Misty Mountain subdivision within the Lynchburg school district. Search Towns At Misty Mountain real estate on www.montaguemiller.com today.