



BEDS4
BATHS3 full
SQUARE FEET1,758
MLS#368784
STATUS
PROPERTY TYPEResidential - Townhouse
SUBDIVISION387 : TOWNS AT MISTY MOUNTAIN
SCHOOLLynchburg
Property Description
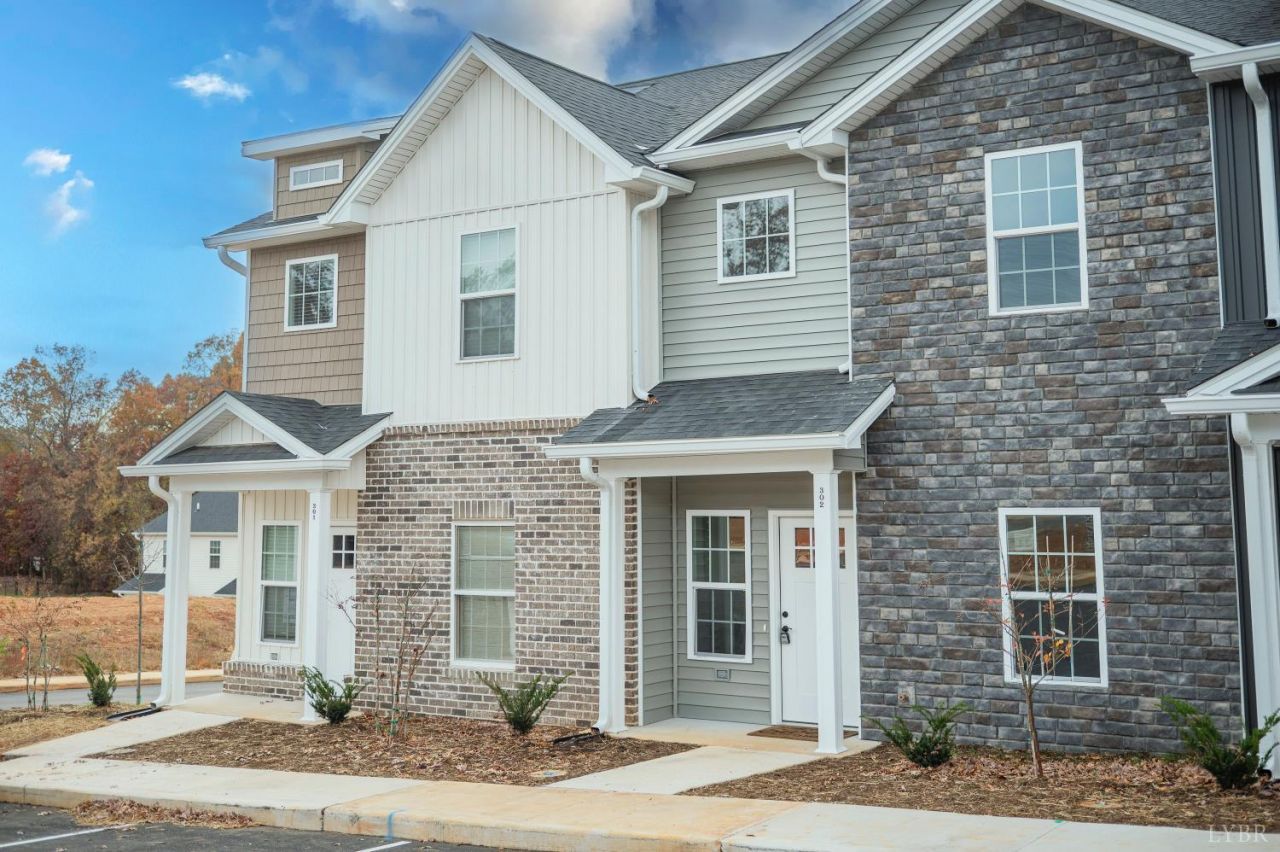
Completed, move in ready END UNIT! Enjoy brand-new construction in this spacious 4 Bedroom, 3 Bathroom townhome at The Townes at Misty Mountain, conveniently located just minutes from Liberty University, Wards Rd, shopping, dining & everyday amenities. The open main level features a bright living & dining area plus a custom kitchen with quartz countertops, tile backsplash, large island, abundant cabinetry & stainless appliances, including refrigerator. A main-level bedroom & full bath offer flexibility for guests, home office or additional living space. Upstairs, the vaulted primary suite includes an oversized walk-in closet & private bath, plus 2 additional bedrooms, full hall bath & laundry room with washer/dryer included. LVP flooring, upgraded insulation & modern finishes throughout. Built by Sundance Design Build with 1-year systems & 10-year structural warranties.
Property Features
Property Type: Residential - Townhouse
Cooling: Heat Pump
Heating: Heat Pump
Lot Size: 0.07 Acres
Roof Type: Shingle
Stories: 2.0
Taxes: $2,000
Year Built: 2026
Amenities
Cable Available
Cable Connections
Ceiling Fan(s)
Great Room
High Speed Data Aval
Primary Bed w/Bath
Pantry
Tile Bath(s)
Walk-In Closet(s)
Off-Street Parking
Patio
Porch
Front Porch
Rear Porch
Paved Drive
Undergrnd Utilities
Feature Descriptions
Appliance Features: Dishwasher, Dryer, Microwave, Range-Elec, Refrigerator, Washer
Association Features: Parking, Snow Removal
Basement Features: Slab
Days on Site: 11
Exterior: Brick, Stone, Vinyl Siding
Laundry Features: Dryer Connection, Laundry Room, Second Floor, Separate Laundry Rm., Washer Connections
Lot Dimensions: 0.0710 Acre(s)
Sewer: City
Water: City
Room Sizes
Primary: 11.0 x 13.0
Bedroom 2: 10.0 x 13.0
Bedroom 3: 9.0 x 12.0
Bedroom 4: 11.0 x 13.0
Family Room: 19.0 x 14.0
Kitchen: 12.0 x 8.0
Local Schools
School District: Lynchburg
Listed By / Shown By
Listed By
Agency Name: eXp Realty LLC-Lynchburg
Shown By
Agency Title: Montague Miller & Co. Realtors
Agency Phone: 800.793.5393

Estimate Your Payment
Estimated Payment
$ 959.34 per month $700.83 Principal & Interest $166.67 Property Tax $91.85 Homeowner's Insurance
536 Leesville Road | MLS# 368784
This townhouse located at 536 Leesville Road, Lynchburg, VA 24502 is currently listed for sale with an asking price of $314,900. This property was built in 2026 and has 4 bedrooms and 3 full baths with 1758 sq. ft. Leesville Road is located in the 387 : TOWNS AT MISTY MOUNTAIN subdivision within the Lynchburg school district. Search 387 : TOWNS AT MISTY MOUNTAIN real estate on www.montaguemiller.com today.