



BEDS4
BATHS3 full 1 partial
SQUARE FEET3,648
MLS#VAFQ2023770
STATUSACTIVE
PROPERTY TYPEResidential - Single Family
SUBDIVISIONCLIFTON ESTATES
SCHOOLFAUQUIER COUNTY PUBLIC SCHOOLS
Property Description
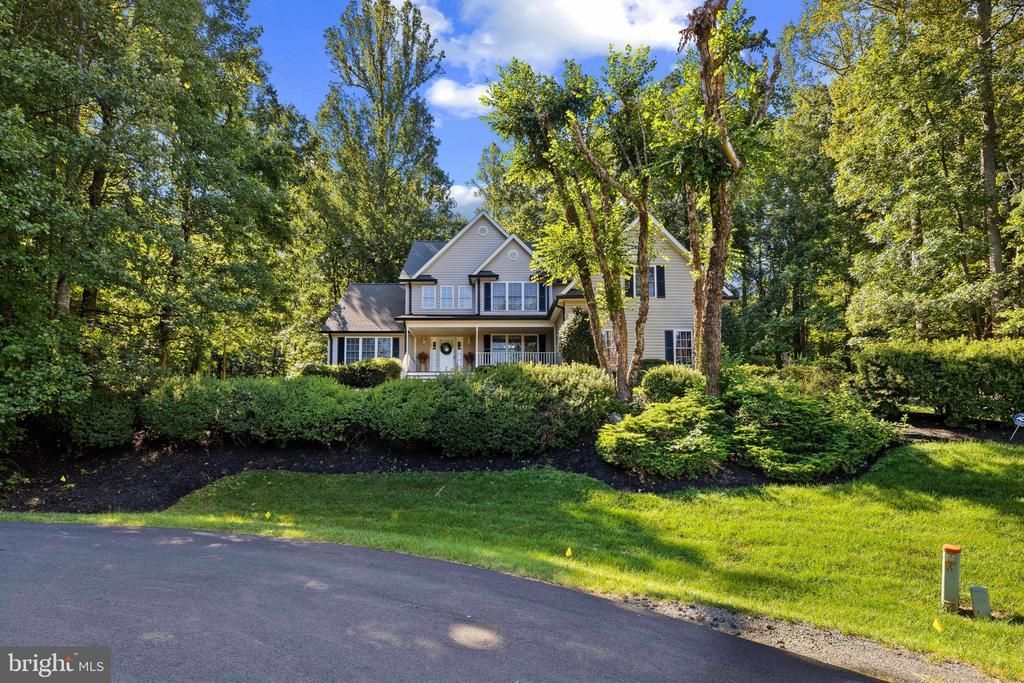
Welcome home and what a privilege it is to present 5349 Christa Ct., a beautifully maintained home offering the perfect blend of space, privacy, and convenience on Warrenton’s D.C. side. Situated on nearly one full acre, this impressive property offers 4 generously sized bedrooms, 3.5 bathrooms, a 2.5-car garage, a fully finished basement, professional landscaping, approximately 3,650 finished square feet, and 3,915 total square feet. With its park-like setting and convenient location, this home is an exceptional opportunity for anyone looking to be close to everything while still enjoying plenty of peace and privacy. As you enter, a welcoming foyer opens into a grand family room featuring soaring vaulted ceilings and an abundance of windows, filling the space with beautiful natural light. From there, the home flows seamlessly into the open gourmet kitchen, complete with a spacious eat-in area and even more natural light. The kitchen has been thoughtfully updated with quartz countertops, newer stainless-steel appliances, a farmhouse sink, and freshly painted cabinetry. With generous counter space and plenty of room to spread out, preparing everyday meals or hosting multiple chefs for special occasions is a breeze. Step outside from the kitchen and enjoy your morning coffee or evening meal in the screened-in porch, or continue on to the back patio and take in the peaceful surroundings. The private, park-like backyard provides the perfect backdrop for relaxing, entertaining, or simply enjoying the sounds of nature and visiting songbirds. The main level also offers the convenience of a private primary suite, complete with an en-suite bathroom and generous closet space. The laundry room/mudroom, featuring recently upgraded LVP flooring, provides an easy transition from the 2.5-car garage into the home. A spacious formal dining room, large enough to accommodate holidays, birthdays, and special gatherings, completes the main level. Upstairs, you’ll find three additional bedrooms, a full bathroom, and an oversized flex space. The possibilities for this versatile room are virtually limitless. Create a gaming room, home gym, office, study, media room, or even the ultimate fan cave—the choice is yours! The fully finished basement adds approximately 1,150 square feet of additional space, providing even more room for recreation, hobbies, entertainment, storage, or whatever best fits your lifestyle. Outside, the property is truly a gardener’s delight. Professional landscaping enhances the curb appeal and showcases the care and pride of ownership that are evident throughout this beautiful home. And then there’s the location. You’re just 7 minutes from Warrenton, 12 minutes from Gainesville, and 12 minutes from Haymarket, while all three schools for which the home is zoned are within approximately five miles. Add in convenient access to major commuter routes, nearby recreational opportunities, breweries/wineries/fine dining, and the privacy of nearly an acre, and it’s easy to see why this home is such a special opportunity. Space, convenience, privacy, and a location that puts you close to it all—5349 Christa Ct. truly has it all. Let’s Get You Home to 5349 Christa Ct., Warrenton, VA.
Property Features
Property Type: Residential - Single Family
Basement: Yes
Basement: Fully Finished, Full
Cooling: Central A/C
Fireplaces: 1
Fuel Type: Natural Gas
Garage: 2
Heating: Forced Air
Home Style: Colonial
Lot Size: 0.93 Acres
Roof Type: Asphalt
Stories: 2.0
Taxes: $6,212
Year Built: 1999
Feature Descriptions
Additional Structures: Above Grade, Below Grade
Days on Site: 10
Exterior: Vinyl Siding
Fireplace: Gas/Propane
Flooring: Luxury Vinyl Plank, Hardwood, Carpet
Lot Dimensions: 0.93 Acre(S)
Parking Notes: 8 Total Parking Spaces
Sewer: On Site Septic
SQFT Above Finished: 2498
SQFT Below Finished: 1150
SQFT Total Finished: 3648
Structure Type: Detached
Total Garage/Parking Spaces: 8
Utilities: Natural Gas Available, Electric Available
Water: Public
Local Schools
High School: KETTLE RUN
Middle School: AUBURN
Elementary School: GREENVILLE
School District: FAUQUIER COUNTY PUBLIC SCHOOLS
Listed By / Shown By
Listed By
Agency Name: LPT Realty, LLC
Agency Phone: 8773662213
Shown By
Agency Title: Montague Miller & Co. Realtors
Agency Phone: 800.793.5393

Estimate Your Payment
Estimated Payment
$ 2,531.45 per month $1,780.45 Principal & Interest $517.67 Property Tax $233.33 Homeowner's Insurance
5349 Christa Court | MLS# VAFQ2023770
This single family home located at 5349 Christa Court, Warrenton, VA 20187 is currently listed for sale with an asking price of $799,999. This property was built in 1999 and has 4 bedrooms and 3 full and 1 partial baths with 3648 sq. ft. Christa Court is located in the CLIFTON ESTATES subdivision within the FAUQUIER COUNTY PUBLIC SCHOOLS school district. Search CLIFTON ESTATES real estate on www.montaguemiller.com today.