



BEDS5
BATHS3 full 1 partial
SQUARE FEET6,537
MLS#679402
STATUSActive
PROPERTY TYPEResidential - Single Family
Property Description
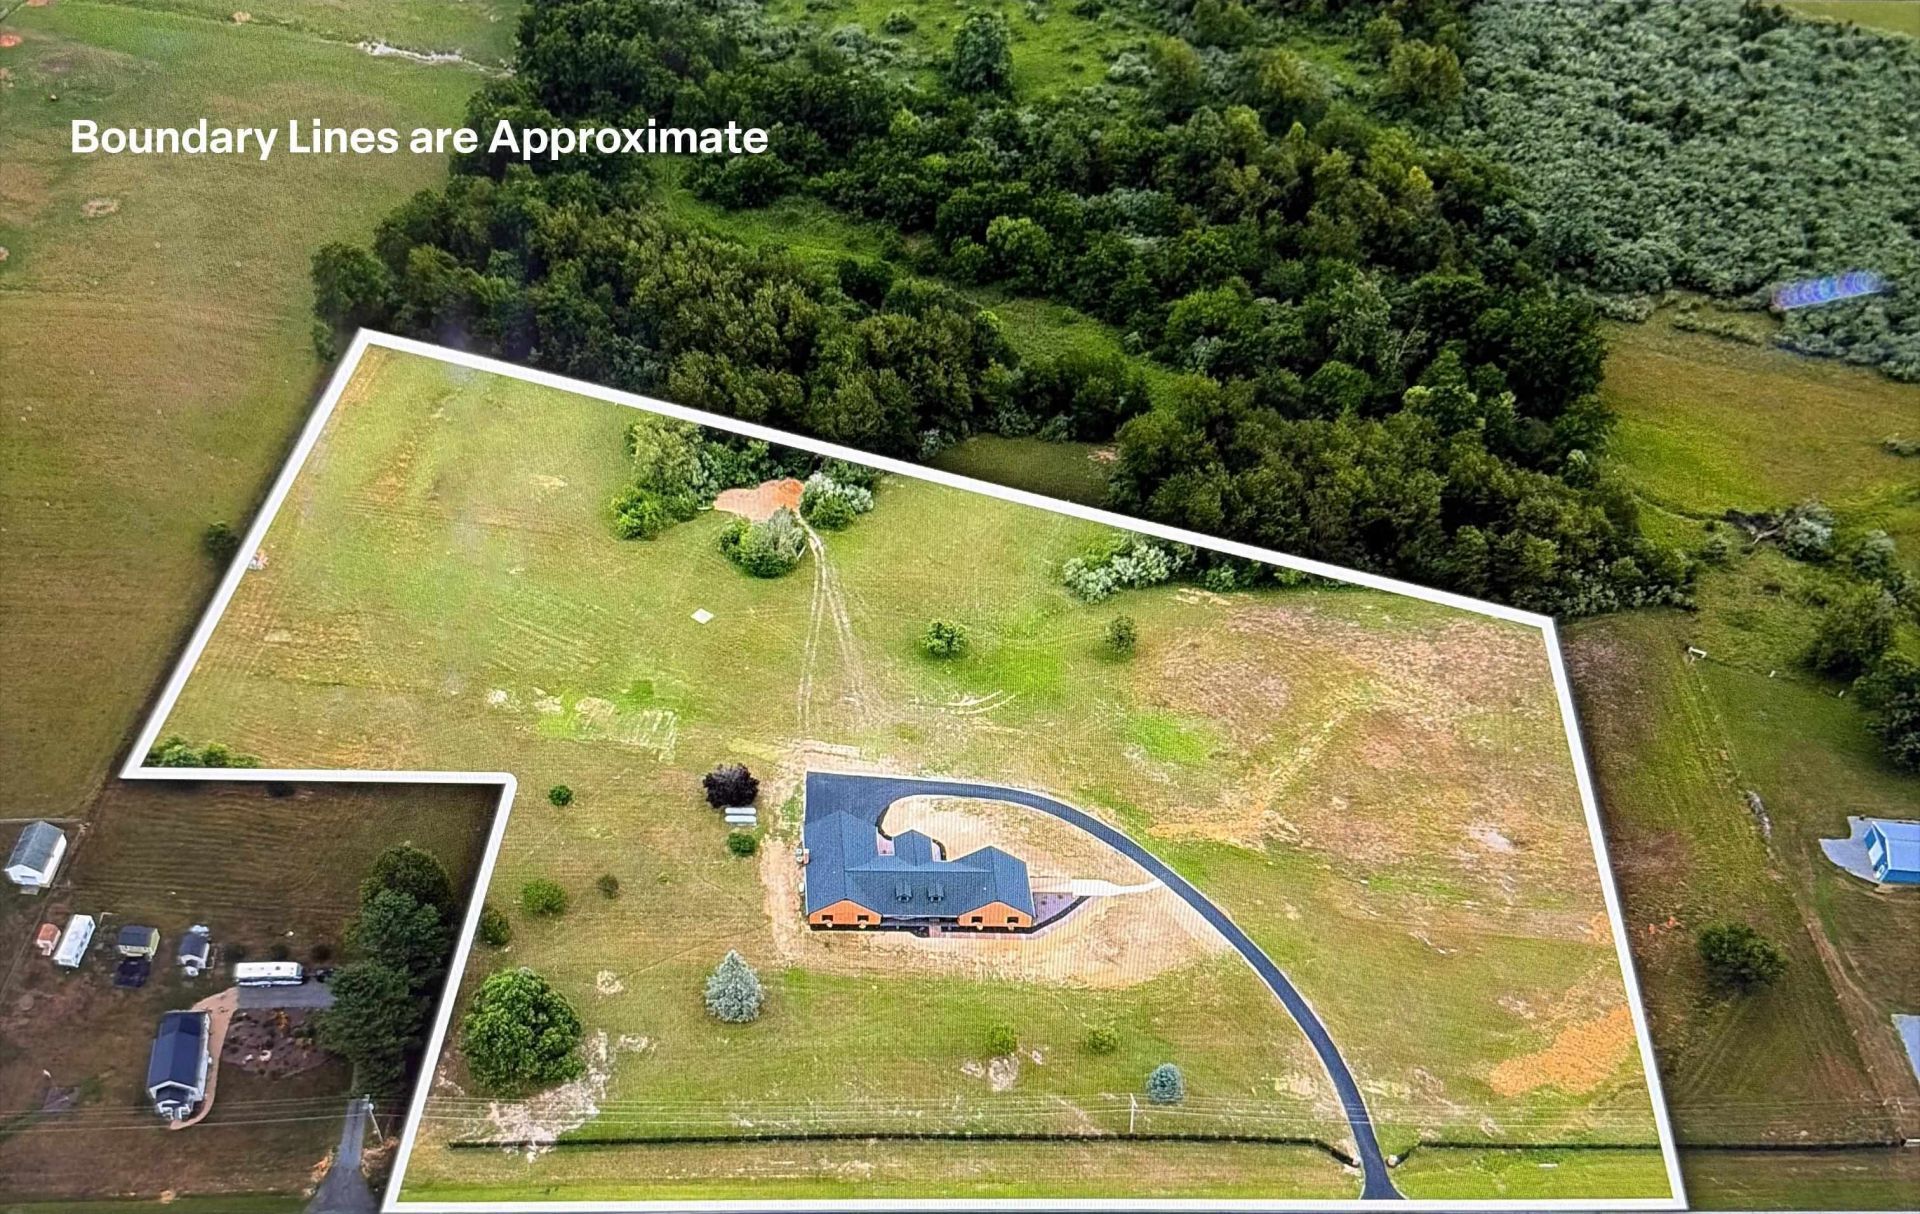
PRICE DROP!! SO MUCH VALUE! Imagine waking up each morning surrounded by 8 sprawling acres with mountain views where your horses, hobby farm, and peaceful country living can become a reality-with the added potential for land-use tax savings. Discover exceptional craftsmanship in this stunning brick home with an open-concept design made for gathering, centered around a chef's kitchen featuring maple cabinetry, quartz countertops, premium Forno appliances, a commercial 6-burner gas range with grill, double ovens, pot filler, wall oven, and a stunning waterfall island. The luxurious primary suite is your own private retreat offering a bathroom with heated tile floors, heated towel rack, a 72" soaking tub, and dual-head shower. A loft provides flexible living space, while the mud/sunroom, oversized laundry, conditioned attic, whole-house generator, dual UV well systems, and radon mitigation offer everyday comfort and peace of mind. The attached garage includes private living quarters with a full bath, sink/bar, and movie room or bedroom-ideal for guests or MULTIGENERATIONAL living. Plus, there's the possibility of an ADDITIONAL HOMESITE with an already installed conventional 3-bedroom septic system. This one has it all!
Property Features
Property Type: Residential - Single Family
Cooling: Central AC, Heat Pump
Garage: 3
Heating: Central Heat, Dual Fuel, Forced Air, Heat Pump, Heated
Home Style: Ranch
Lot Size: 8.00 Acres
Roof Type: Architectural Style
Stories: 1.0
Taxes: $3,752
Year Built: 1990
Feature Descriptions
Basement: Yes
Days on Site: 107
Exterior: Brick
Fireplace Location: Living Room
Flooring: Ceramic Tile, Hardwood, Luxury Vinyl Plank
Foundation: Brick, Poured Concrete
Kitchen: Maple Cabinets, Quartz Counter
Laundry: Dryer Hookup, Large Sink, Washer Hookup
Lot: Garden Spot, Gently Rolling, Landscaped, Nearly Level, Open
Lot Dimensions: 8 Acre(s)
Sewer: Installed Conventional
Special View Info: Mountain View, Residential View, Wooded View
Water: Individual Well
Windows: Double-hung Windows, Insulated Windows, Screens, Tilt Sash Windows, Vaulted/Cathedral Ceiling
Room Sizes
Foyer: 11'3x8'7
Living Room: 13'3x20'9
Dining Room: 23'2x13'9
Kitchen: 15'3x15'4
Laundry: 12'7x5'5
Mud Room: 16'8x9'7
Half Bath: 6'x4'4
Primary Bedroom: 14'7x12'6
Primary Bath: 14'7x6'3
Bedroom: 15'2x12'9
Bedroom: 15'2x11'9
Full Bath: 8'7x10'4
Bedroom: 14'11x1'7
Loft: 37'x14'
Bedroom: 32'9x19'5
Full Bath: 10'6x7'2
Bonus Room: 41'x13'9
Home Theater: 17'11x13'9
Local Schools
High School: Riverheads
Middle School: Riverheads
Elementary School: Riverheads
Listed By / Shown By
Listed By
Agency Name: NEST REALTY GROUP STAUNTON
Agency Phone: 540-712-2733
Shown By
Agency Title: Montague Miller & Co. Realtors
Agency Phone: 800.793.5393

Estimate Your Payment
Estimated Payment
$ 3,459.21 per month $2,781.96 Principal & Interest $312.67 Property Tax $364.58 Homeowner's Insurance
5348 Lee Jackson Hwy | MLS# 679402
This single family home located at 5348 Lee Jackson Hwy, Greenville, VA 24440 is currently listed for sale with an asking price of $1,250,000. This property was built in 1990 and has 5 bedrooms and 3 full and 1 partial baths with 6537 sq. ft. Search Greenville real estate on www.montaguemiller.com today.