


BEDS4
BATHS2 full 1 partial
SQUARE FEET2,424
MLS#679292
STATUS
PROPERTY TYPEResidential - Single Family
SUBDIVISIONTANAGER WOODS
Property Description
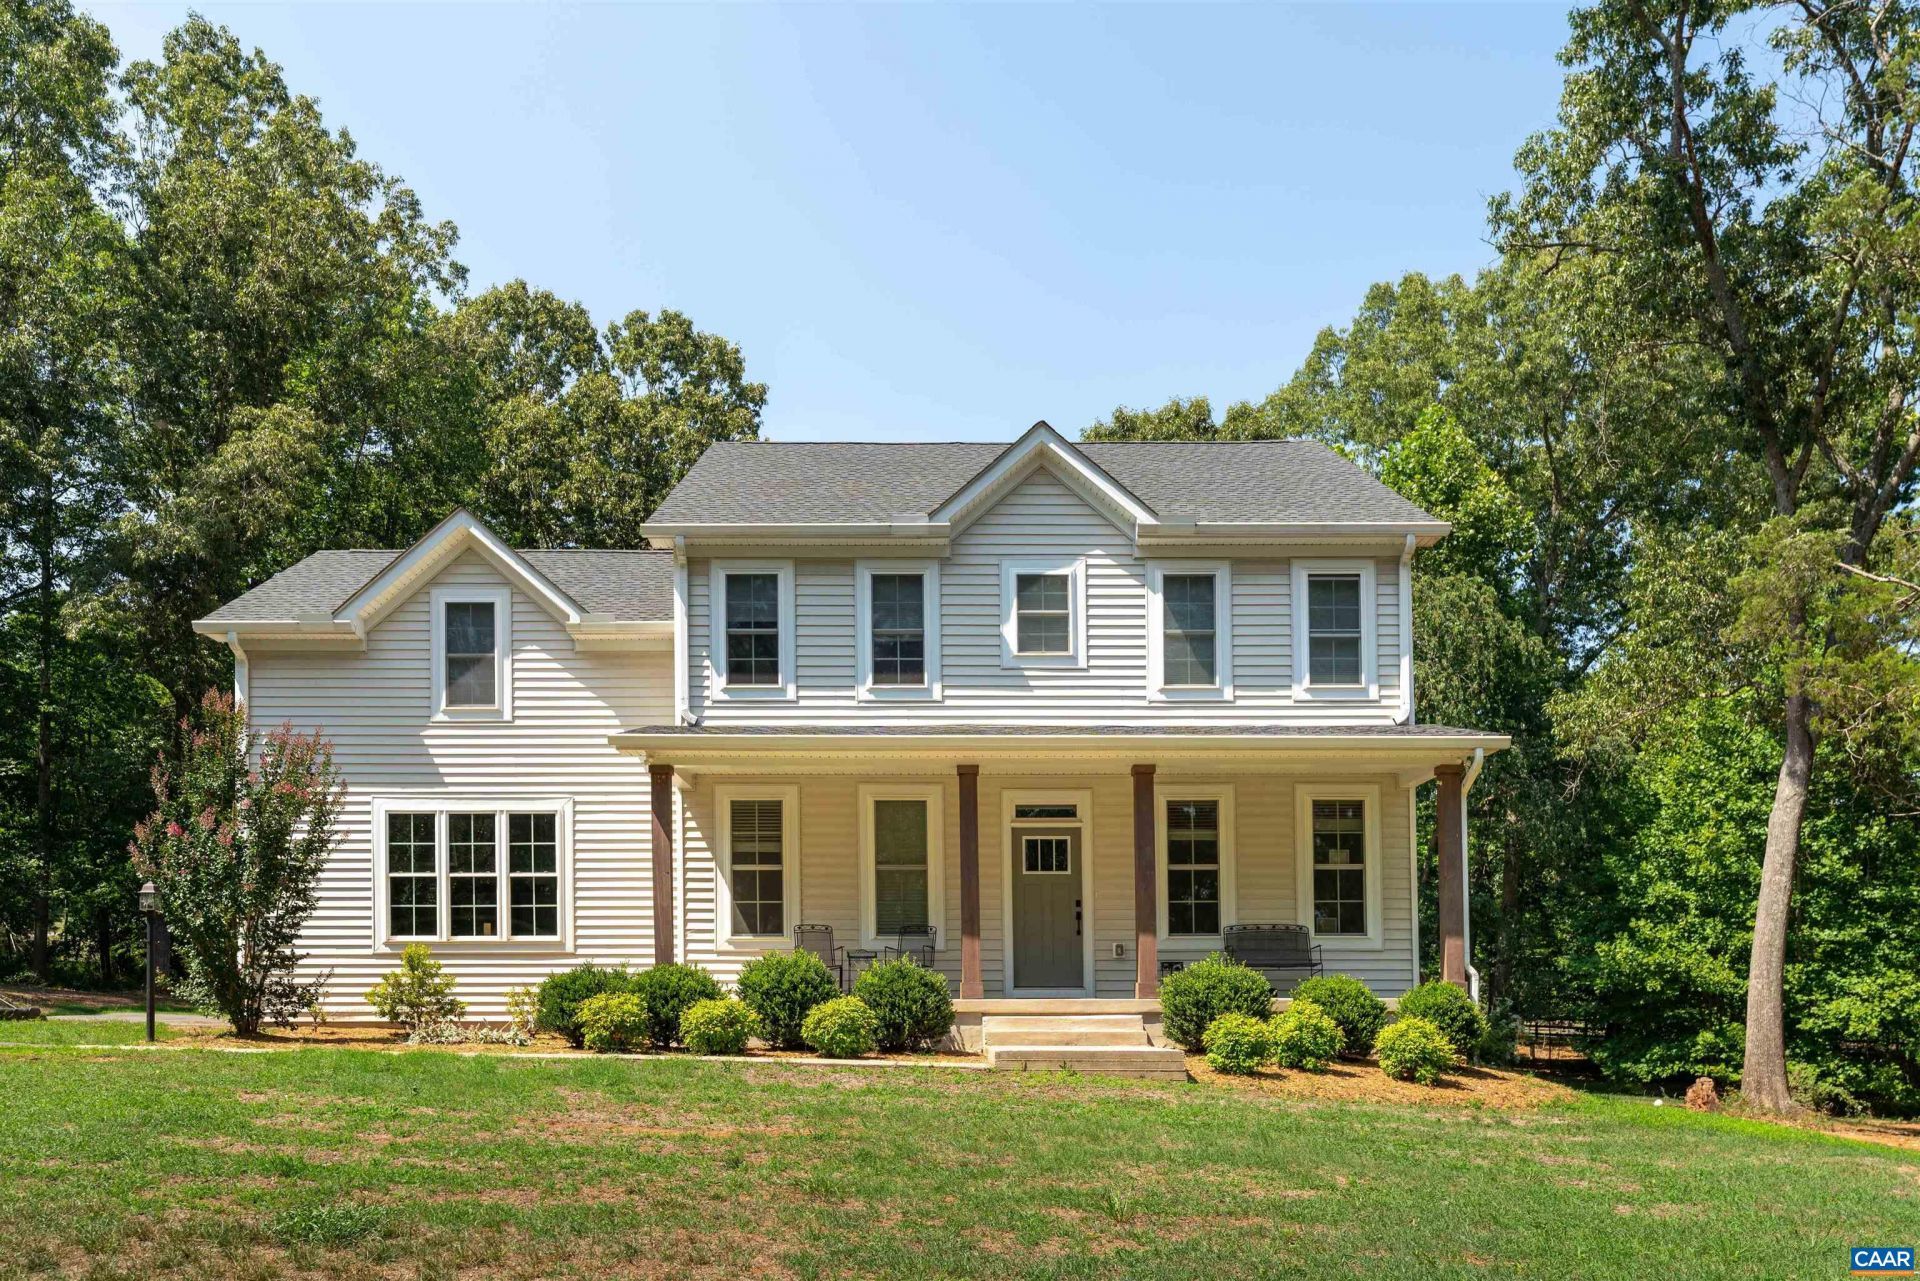
Welcome home to 534 Tanager Woods Ct, a 2021 built farmhouse in Earlysvilles sought after Tanager Woods community. This open concept design blends modern style with warm, timeless charm. The main level offers a spacious open floor plan connecting kitchen, dining, and living areas, ideal for everyday life and entertaining, plus a dedicated home office for remote work. A 2 car garage adds convenience and storage. Upstairs, four generously sized bedrooms and two full baths await, headlined by a spa like primary suite. Unwind in the luxurious primary bath featuring a frameless glass shower and a deep soaking tub, your own private retreat at the end of the day. Nearly new and move in ready, this thoughtfully designed farmhouse wont last. Schedule your showing today!
Property Features
Property Type: Residential - Single Family
Cooling: Central Air
Garage: 2
Heating: Heat Pump
Home Style: Farmhouse
Lot Size: 2.66 Acres
Roof Type: Composition, Shingle
Stories: 2.0
Taxes: $5,025
Year Built: 2021
Amenities
Entrance Foyer
Home Office
Kitchen Island
Recessed Lighting
Feature Descriptions
Appliances: Dishwasher, ENERGY STAR Qualified Appliances, Gas Range, Microwave, Refrigerator, Dryer, Washer
Days on Site: 2
Exterior: HardiPlank Type, Stick Built, Cement Siding
Fireplace: Gas
Flooring: Ceramic Tile, Hardwood
Laundry: Washer Hookup, Dryer Hookup
Parcel#: 01900-00-00-019P0
Parking: Electricity, Garage Door Opener, Garage Faces Side
Parking Notes: Electricity, Garage Door Opener, Garage Faces Side
Patio/Porch: Deck, Front Porch, Porch
Sewer: Septic Tank
Utilities: Fiber Optic Available
Water: Private, Well
Window: Vinyl
Local Schools
High School: Albemarle
Middle School: Journey
Elementary School: Broadus Wood
Listed By / Shown By
Listed By
Agency Name: CORE REAL ESTATE PARTNERS LLC
Agency Phone: 434-826-2118
Shown By
Agency Title: Montague Miller & Co. Realtors
Agency Phone:

Estimate Your Payment
Estimated Payment
$ 1,926.57 per month $1,333.11 Principal & Interest $418.75 Property Tax $174.71 Homeowner's Insurance
534 Tanager Woods Ct | MLS# 679292
This single family home located at 534 Tanager Woods Ct, Earlysville, VA 22936 is currently listed for sale with an asking price of $599,000. This property was built in 2021 and has 4 bedrooms and 2 full and 1 partial baths with 2424 sq. ft. Tanager Woods Ct is located in the TANAGER WOODS subdivision. Search TANAGER WOODS real estate on www.montaguemiller.com today.