



BEDS5
BATHS4 full
SQUARE FEET3,600
MLS#681190
STATUS
PROPERTY TYPEResidential - Single Family
SUBDIVISIONCORY FARMS
Property Description
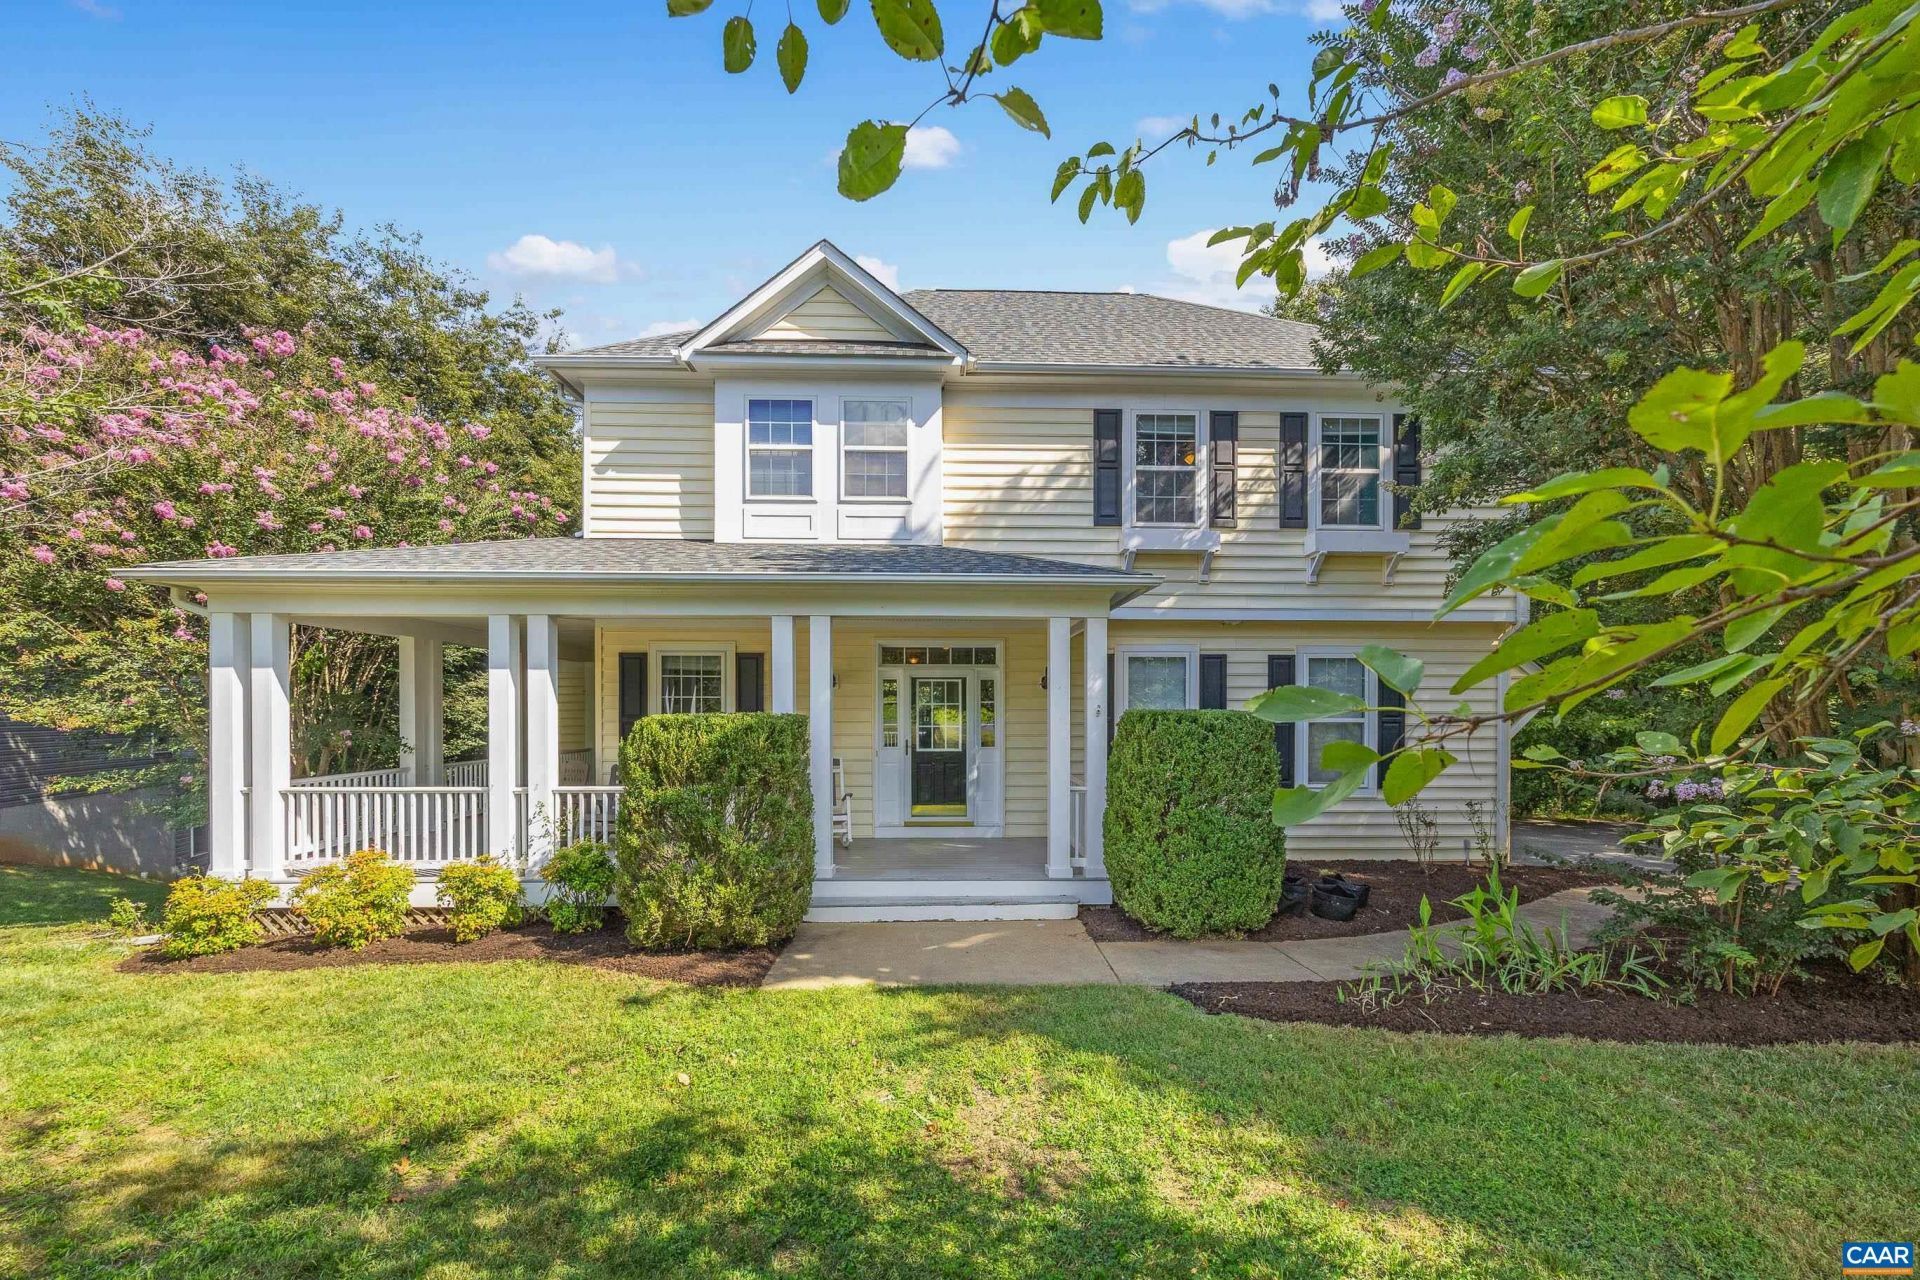
Tucked on a quiet cul-de-sac in Western Albemarle's Cory Farms, this bright and spacious 5 bedroom, 4 bath home offers room to spread out across three finished levels. Hardwood floors run throughout the main level, where the dining room and living room feature vaulted ceilings, a skylight, and gas fireplace. The kitchen offers white cabinetry, granite countertops, newer appliances, pantry, and eat in space. A light-filled study with windows on all sides makes for a serene quiet space, and is currrently used as a home office. A main-level bedroom and full bath provide flexibility for guests or multigenerational living. Upstairs, the primary suite features dual vanities and a large walk-in closet, while two additional bedrooms share a Jack-and-Jill bath. The upstairs laundry room saves trips up and down the stairs. The fully finished walkout basement includes a bedroom, full bath, rec room, bonus room, and great storage. A sliding door and several full sized windows keep the space bright. Relax on the large wraparound porch or back deck overlooking mature trees. Two-car garage plus driveway parking. Roof 2024, water heater 2021, HVAC 2019.
Property Features
Property Type: Residential - Single Family
Basement: Yes
Basement: Finished, Heated, Interior Entry, Walk-Out Access
Cooling: Central Air
Garage: 2
Heating: Electric
Lot Size: 0.39 Acres
Roof Type: Architectural
Stories: 2.0
Taxes: $6,163
Year Built: 2000
Amenities
Double Vanity
Skylights
Walk-In Closet(s)
Breakfast Area
Utility Room
Vaulted Ceiling(s)
Feature Descriptions
Appliances: Dishwasher, Electric Range, Disposal, Microwave, Refrigerator, Dryer, Washer
Association Amenities: None
Days on Site: 52
Exterior: Stick Built, Vinyl Siding
Fireplace: Gas Log
Flooring: Carpet, Hardwood
HOA: Yes
HOA Fee: 650/ Annually
Parcel#: 056F0010001100
Parking: Garage Faces Side
Parking Notes: Garage Faces Side
Patio/Porch: Deck, Front Porch, Patio, Porch
Sewer: Public Sewer
Utilities: Cable Available, Fiber Optic Available
Water: Public
Window: Double Pane Windows, Low-Emissivity Windows, Screens, Skylight(s)
Local Schools
High School: Western Albemarle
Middle School: Henley
Elementary School: Brownsville
Listed By / Shown By
Listed By
Agency Name: NEST REALTY GROUP
Agency Phone: 434-566-0121
Shown By
Agency Title: Montague Miller & Co. Realtors
Agency Phone: 800.793.5393

Estimate Your Payment
Estimated Payment
$ 2,426.68 per month $1,691.43 Principal & Interest $513.58 Property Tax $221.67 Homeowner's Insurance
5337 Glenview Ct | MLS# 681190
This single family home located at 5337 Glenview Ct, Charlottesville, VA 22903 is currently listed for sale with an asking price of $760,000. This property was built in 2000 and has 5 bedrooms and 4 full baths with 3600 sq. ft. Glenview Ct is located in the CORY FARMS subdivision. Search CORY FARMS real estate on www.montaguemiller.com today.