



BEDS3
BATHS2 full
SQUARE FEET1,496
MLS#VAFV2046182
STATUSACTIVE
PROPERTY TYPEResidential - Single Family
SUBDIVISIONGLEN E RUSSELL
SCHOOLFREDERICK COUNTY PUBLIC SCHOOLS
Property Description
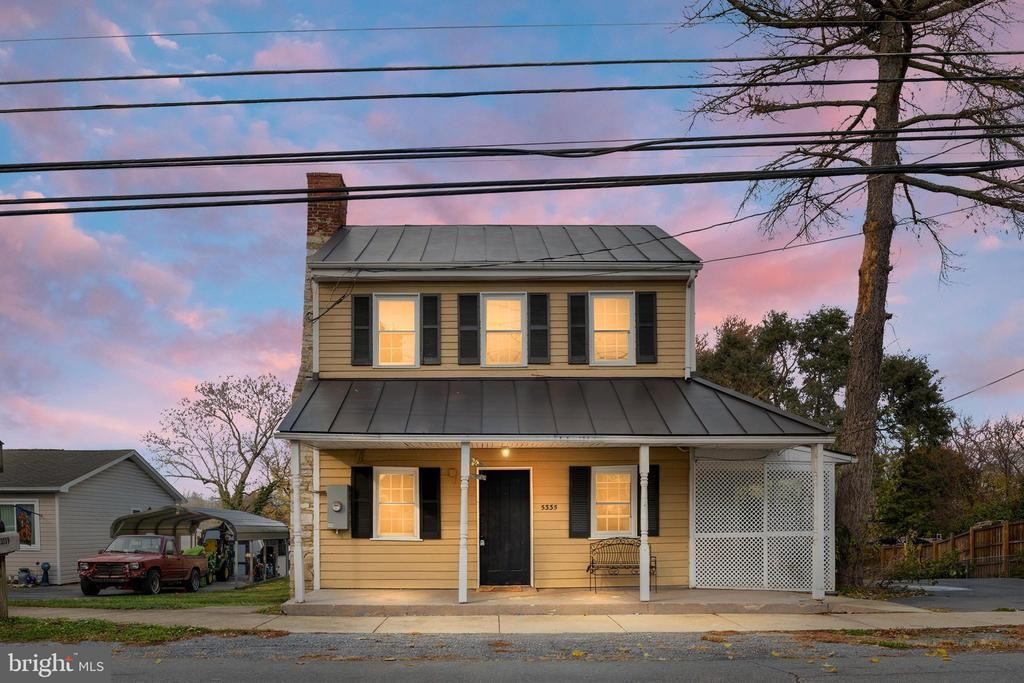
A LITTLE PIECE OF HISTORY WITH A WHOLE LOT OF CHARM! Welcome to the heart of historic Stephens City, VA, where this delightful 1911 farmhouse-style home is ready for its next chapter! If you've been searching for a home with character, warmth, and a personality all its own, this 3-bedroom, 2-bath treasure is worth a closer look! Not your everyday cookie-cutter home! Step inside and discover beautiful hardwood floors, unique architectural details, and the timeless charm that makes older homes so special. Thoughtful updates, including an updated bathroom, blend modern comfort with historic character. The main level offers 1 bedroom and 1 full bath, providing convenient living options, while upstairs you'll find 2 additional bedrooms and another full bath. Imagine sipping your morning coffee on the covered front porch, relaxing on the covered side porch, or hosting cookouts in the large backyard. There's room for gardening, outdoor fun, and creating your own backyard retreat! Additional highlights include a metal roof, accessible exterior entry, and extra off-street parking—a wonderful bonus near downtown! Located just a few blocks from Main Street in historic Stephens City, you'll enjoy the charm of small-town living with local shops, dining, and everyday conveniences nearby. Why settle for ordinary when you can own a home with history and heart€ Schedule your showing today and discover the possibilities!
Property Features
Property Type: Residential - Single Family
Basement: Yes
Cooling: Window Unit(s)
Fireplaces: 1
Fuel Type: Electric
Heating: Wall Unit, Zoned
Home Style: Colonial, Farmhouse/National Folk
Lot Size: 0.00 Acre(S)
Roof Type: Metal
Stories: 2.0
Taxes: $1,675
Year Built: 1911
Feature Descriptions
Additional Structures: Above Grade, Below Grade
Appliances: Built-In Microwave, Oven/Range - Electric, Refrigerator
Days on Site: 1
Exterior: Frame
Fireplace: Non-Functioning
Flooring: Hardwood
Interior: Wood Floors
Lot: Level
Lot Dimensions: 0.00 Acre(S)
Number of Rooms: 7
Parking Notes: 2 Total Parking Spaces
Sewer: Public Sewer
SQFT Above Finished: 1496
SQFT Total Finished: 1496
Structure Type: Detached
Total Garage/Parking Spaces: 2
Water: Public
Windows: Replacement, Double Hung, Insulated
Local Schools
High School: SHERANDO
Middle School: ROBERT E. AYLOR
Elementary School: MIDDLETOWN
School District: FREDERICK COUNTY PUBLIC SCHOOLS
Listed By / Shown By
Listed By
Agency Name: Sager Real Estate
Agency Phone: 5404653771
Shown By
Agency Title: Montague Miller & Co. Realtors
Agency Phone: 800.793.5393

Estimate Your Payment
Estimated Payment
$ 818.98 per month $600.68 Principal & Interest $139.58 Property Tax $78.72 Homeowner's Insurance
5335 Germain Street | MLS# VAFV2046182
This single family home located at 5335 Germain Street , Stephens City, VA 22655 is currently listed for sale with an asking price of $269,900. This property was built in 1911 and has 3 bedrooms and 2 full baths with 1496 sq. ft. Germain Street is located in the GLEN E RUSSELL subdivision within the FREDERICK COUNTY PUBLIC SCHOOLS school district. Search GLEN E RUSSELL real estate on www.montaguemiller.com today.