



BEDS4
BATHS3 full
SQUARE FEET2,555
MLS#VASP2040510
STATUSACTIVE
PROPERTY TYPEResidential - Single Family
SUBDIVISIONVIRGINIA HERITAGE AT LEES PARK
SCHOOLSPOTSYLVANIA COUNTY PUBLIC SCHOOLS
Property Description
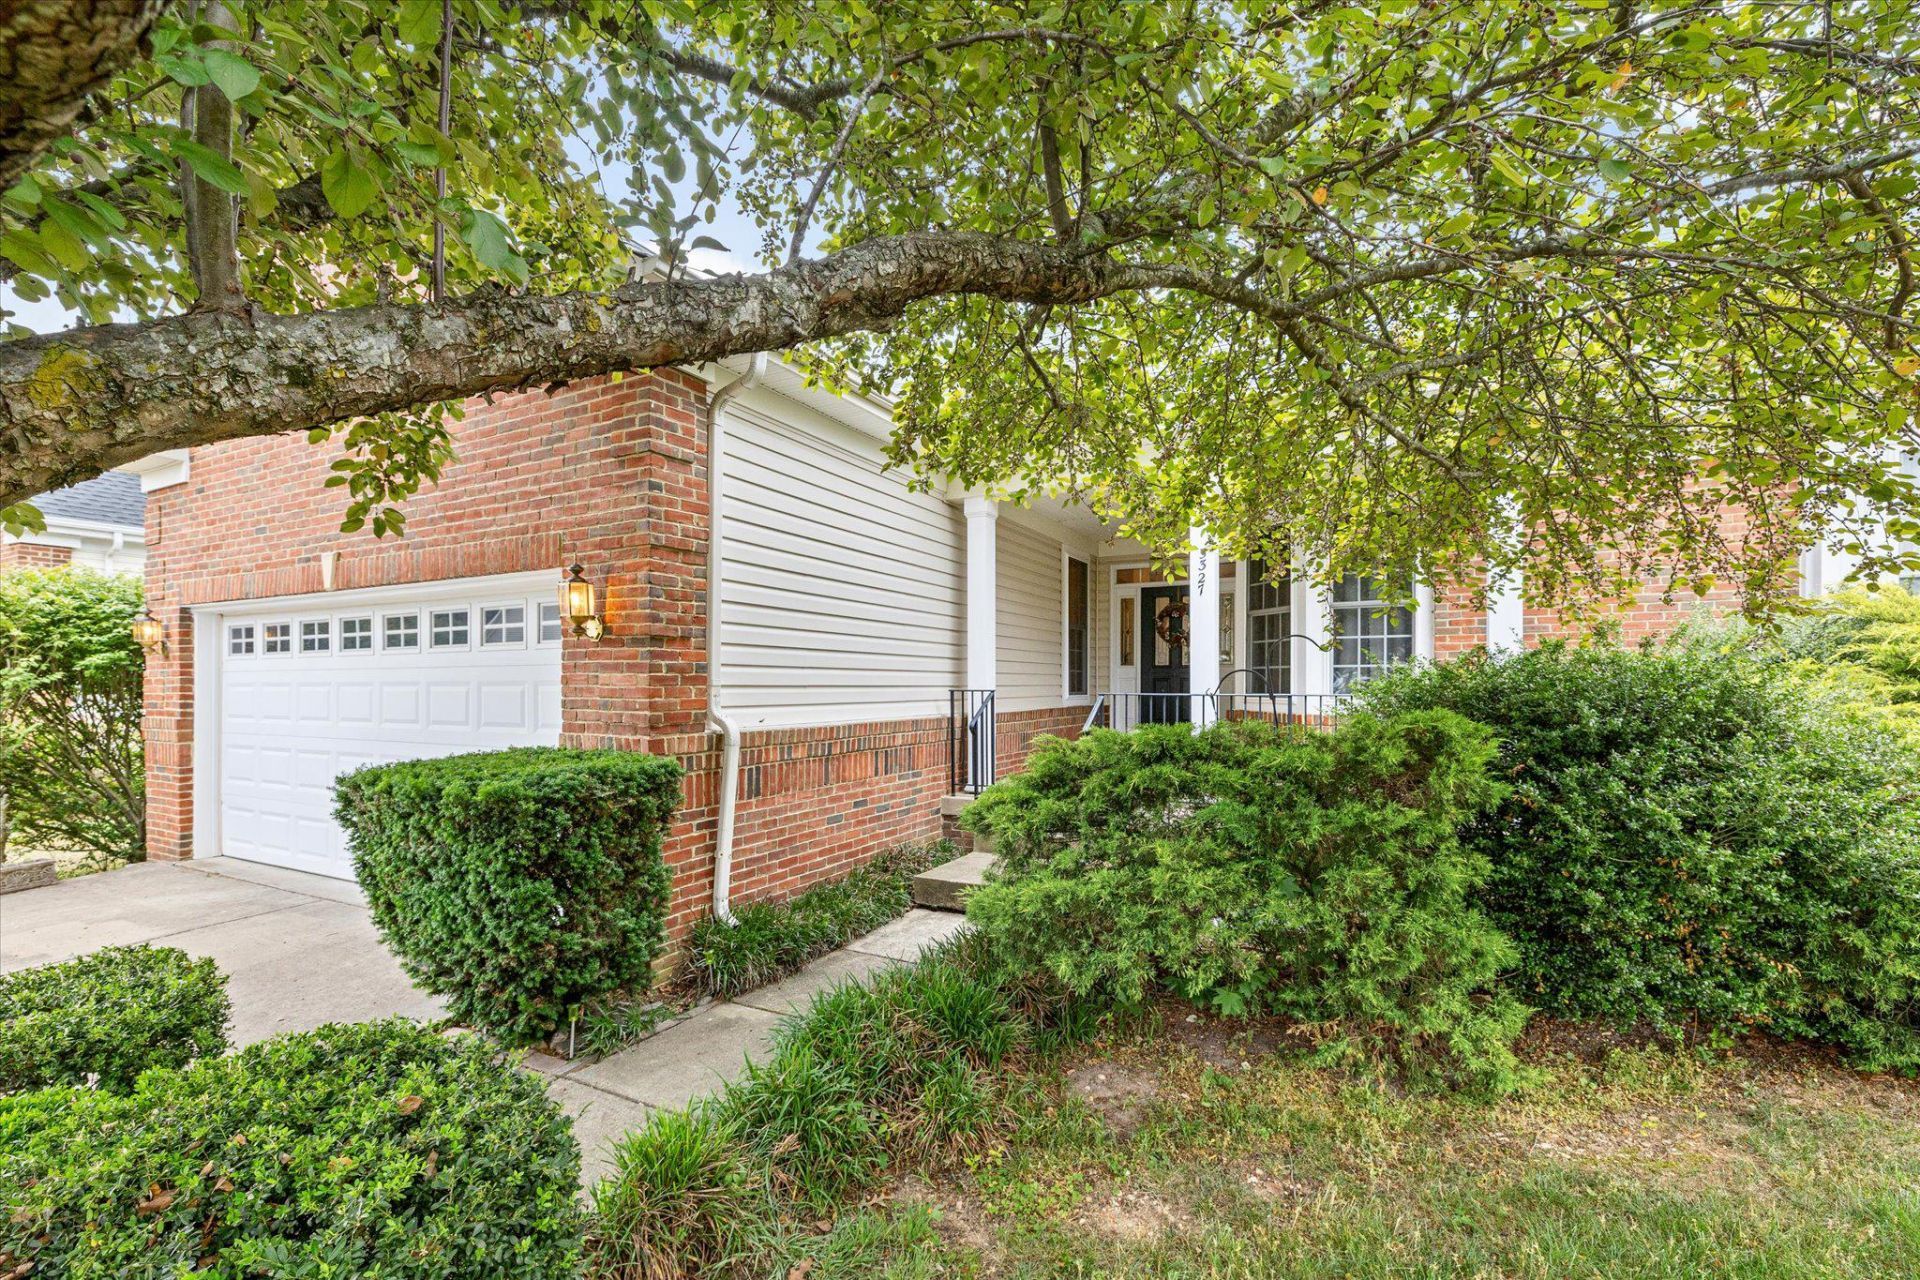
Beautifully situated on a cul-de-sac premium lot this exceptional property at 5327 W Philippi Place offers a perfect blend of comfort, space, and convenience. Many updates to the home include, new flooring, paint, new appliances, New Roof in March 2024, New Furnace January 2025, and a New Water Heater July 2026, Featuring a well-designed layout, the home boasts generous living areas filled with natural light, creating a warm and inviting atmosphere with brand new carpet. The kitchen is thoughtfully appointed with brand-new stainless-steel appliances, new LVP flooring, and ample cabinetry and workspace, ideal for both everyday living and entertaining. The bedrooms provide flexibility and comfort, while the primary suite offers a private retreat. There are two additional bedrooms on the main level with a full bathroom and for extra space, a fourth bedroom and full en-suite bathroom is located upstairs. The primary bathroom features travertine tile while the additional two bathrooms have beautiful marble. There is a spacious unfinished basement offering abundant storage space and endless potential for future expansion, workshop, recreation area, or customized living space. Enjoy outdoor living with a yard perfect for relaxing or hosting gatherings. Conveniently located in Virginia Heritage this 55+ community is near shopping, dining, and major commuter routes, offering a full list of amenities to include a club house, pool, tennis courts and much more! This home presents an outstanding opportunity for homeowners and investors alike.
Property Features
Property Type: Residential - Single Family
Basement: Connecting Stairway, Outside Entrance, Rear Entrance, Daylight, Partial, Rough Bath Plumb, Space For Rooms, Walkout Stairs, Windows, Unfinished
Basement: Yes
Cooling: Central A/C, Ceiling Fan(s)
Fireplaces: 1
Fuel Type: Natural Gas
Garage: 2
Heating: Forced Air
Home Style: Traditional
Lot Size: 0.20 Acres
Roof Type: Asphalt
Stories: 3.0
Taxes: $3,313
Year Built: 2006
Feature Descriptions
Additional Structures: Above Grade, Below Grade
Appliances: Washer, Dryer, Dishwasher, Refrigerator, Icemaker, Stove, Range Hood
Building Name: VIRGINIA HERITAGE
Community Amenities: Billiard Room, Club House, Common Grounds, Community Center, Exercise Room, Fitness Center, Game Room, Gated Community, Meeting Room, Pickleball Courts, Party Room, Pool - Indoor, Pool - Outdoor, Recreational Center, Sauna, Security, Swimming Pool, Tennis Courts
Days on Site: 147
Exterior: Sidewalks
Exterior: Brick Front, Vinyl Siding
Fireplace: Gas/Propane, Mantel(s)
Flooring: Carpet, Hardwood, Luxury Vinyl Plank, Terrazzo
HOA Fee: $290.00/Monthly
Interior: Attic, Breakfast Area, Kitchen - Gourmet, Primary Bath(s), Bathroom - Soaking Tub, Entry Level Bedroom, Family Room Off Kitchen, Formal/Separate Dining Room, Kitchen - Table Space, Kitchen - Island, Pantry, Walk-in Closet(s)
Lot: Backs to Trees, Cul-de-sac, Private, Rear Yard, Trees/Wooded
Lot Dimensions: 0.20 Acre(S)
Parking Features: Concrete Driveway
Parking Notes: 2 Total Parking Spaces
Rooms: Dining Room, Primary Bedroom, Bedroom 2,Bedroom 4,Kitchen, Family Room, Sun/Florida Room, Primary Bathroom, Full Bath
Sewer: Public Sewer
SQFT Above Finished: 2555
SQFT Total Finished: 2555
Structure Type: Detached
Total Garage/Parking Spaces: 2
Water: Public
Wooded: Yes
Local Schools
School District: SPOTSYLVANIA COUNTY PUBLIC SCHOOLS
Listed By / Shown By
Listed By
Agency Name: Lorac Realty & Property Management
Agency Phone: 5408986988
Shown By
Agency Title: Montague Miller & Co. Realtors
Agency Phone: 800.793.5393

Estimate Your Payment
Estimated Payment
$ 1,703.35 per month $1,261.90 Principal & Interest $276.08 Property Tax $165.38 Homeowner's Insurance
5327 W Philippi Place | MLS# VASP2040510
This single family home located at 5327 W Philippi Place, Fredericksburg, VA 22407 is currently listed for sale with an asking price of $567,000. This property was built in 2006 and has 4 bedrooms and 3 full baths with 2555 sq. ft. W Philippi Place is located in the VIRGINIA HERITAGE AT LEES PARK subdivision within the SPOTSYLVANIA COUNTY PUBLIC SCHOOLS school district. Search VIRGINIA HERITAGE AT LEES PARK real estate on www.montaguemiller.com today.